4657 Homes for Sale
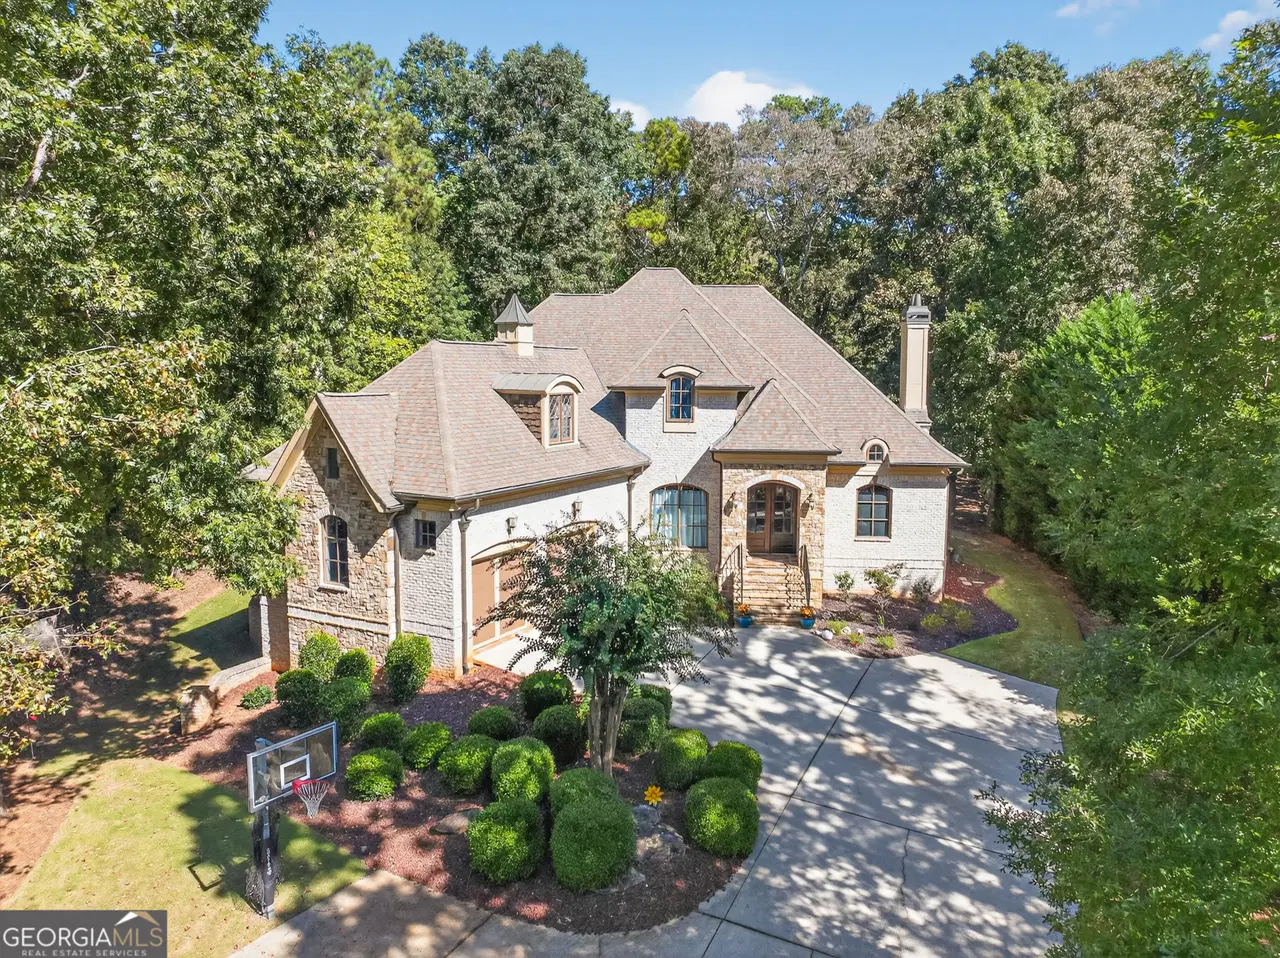
STUNNING GOLF COURSE ESTATE IN SOUGHT-AFTER LANE CREEK PLANTATION, OVERLOOKING THE 15TH GREEN! This exceptional custom-built, four-sided brick and stone residence is beautifully positioned on a professionally landscaped 0.7-acre homesite, offering an impressive blend of timeless architecture, refined craftsmanship, and luxurious living. A grand two-story foyer welcomes you inside, where extensive custom trim, architectural details, and beautiful finishes create an elegant first impression. The light-filled great room features a dramatic coffered ceiling, masonry fireplace, and custom built-ins, flowing seamlessly into the gourmet kitchen appointed with rich stained cabinetry, stone countertops, an oversized island, double ovens, and a five-burner gas cooktop. The main-level owner's suite is a private retreat featuring a comfortable sitting area, his-and-hers closets, and a beautifully remodeled spa-inspired bath. A dedicated main-level office makes an impressive statement with French doors and custom wood paneling, creating a warm and sophisticated workspace. Upstairs offers four spacious bedrooms, two full baths, and a finished bonus room, providing exceptional flexibility for family and guests. The fully finished terrace level continues the same elevated standard of quality and craftsmanship found throughout the main living areas, offering additional beautifully finished living space, a bedroom, and full bath-ideal for entertaining, extended guests, or a private retreat. Outdoor living is equally impressive, with a screened porch, Trex decking, additional deck, and a beautifully appointed patio featuring an outdoor fireplace and Jacuzzi. The expansive backyard offers plenty of room to create your own private poolside oasis while enjoying the golf course setting. An oversized two-car garage provides abundant additional storage and dedicated space for a golf cart. Recent improvements include fresh interior and exterior paint and a new security system. From the custom architectural details to the exceptional indoor and outdoor living spaces, this home offers a truly special opportunity to enjoy the Lane Creek Plantation lifestyle. Conveniently located near Downtown Watkinsville and within the highly regarded Oconee County School District!
View Full Details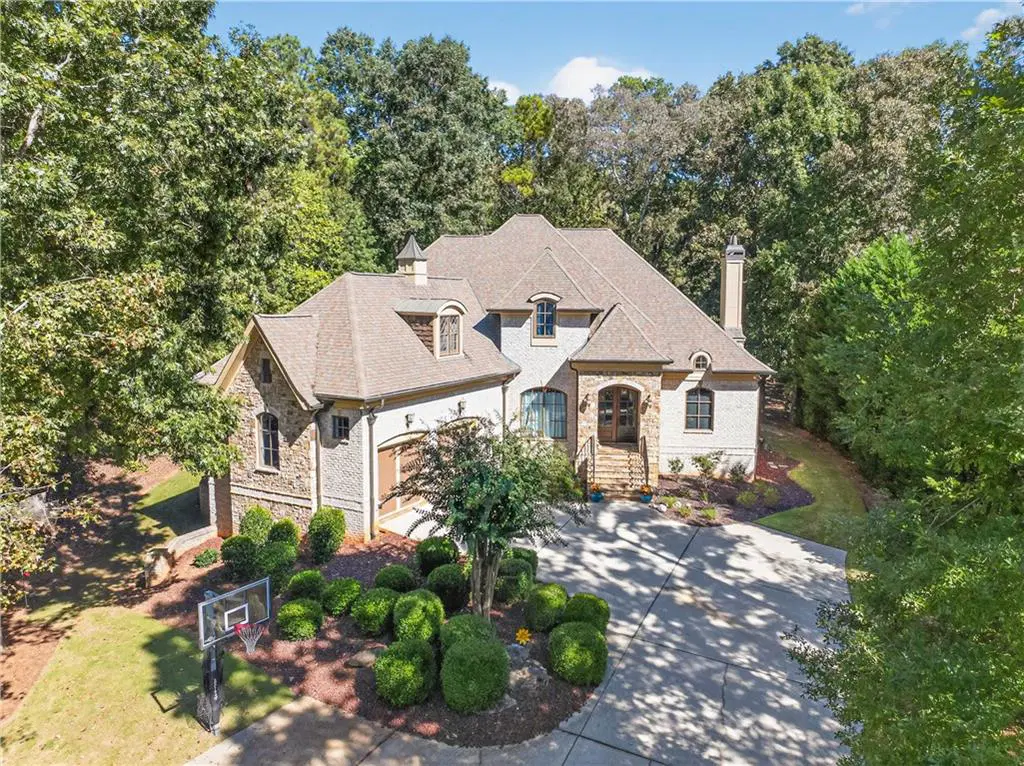
STUNNING GOLF COURSE ESTATE IN SOUGHT-AFTER LANE CREEK PLANTATION, OVERLOOKING THE 15TH GREEN! This exceptional custom-built, four-sided brick and stone residence is beautifully positioned on a professionally landscaped 0.7-acre homesite, offering an impressive blend of timeless architecture, refined craftsmanship, and luxurious living. A grand two-story foyer welcomes you inside, where extensive custom trim, architectural details, and beautiful finishes create an elegant first impression. The light-filled great room features a dramatic coffered ceiling, masonry fireplace, and custom built-ins, flowing seamlessly into the gourmet kitchen appointed with rich stained cabinetry, stone countertops, an oversized island, double ovens, and a five-burner gas cooktop. The main-level owner's suite is a private retreat featuring a comfortable sitting area, his-and-hers closets, and a beautifully remodeled spa-inspired bath. A dedicated main-level office makes an impressive statement with French doors and custom wood paneling, creating a warm and sophisticated workspace. Upstairs offers four spacious bedrooms, two full baths, and a finished bonus room, providing exceptional flexibility for family and guests. The fully finished terrace level continues the same elevated standard of quality and craftsmanship found throughout the main living areas, offering additional beautifully finished living space, a bedroom, and full bath-ideal for entertaining, extended guests, or a private retreat. Outdoor living is equally impressive, with a screened porch, Trex decking, additional deck, and a beautifully appointed patio featuring an outdoor fireplace and Jacuzzi. The expansive backyard offers plenty of room to create your own private poolside oasis while enjoying the golf course setting. An oversized two-car garage provides abundant additional storage and dedicated space for a golf cart. Recent improvements include fresh interior and exterior paint and a new security system. From the custom architectural details to the exceptional indoor and outdoor living spaces, this home offers a truly special opportunity to enjoy the Lane Creek Plantation lifestyle. Conveniently located near Downtown Watkinsville and within the highly regarded Oconee County School District!
View Full Details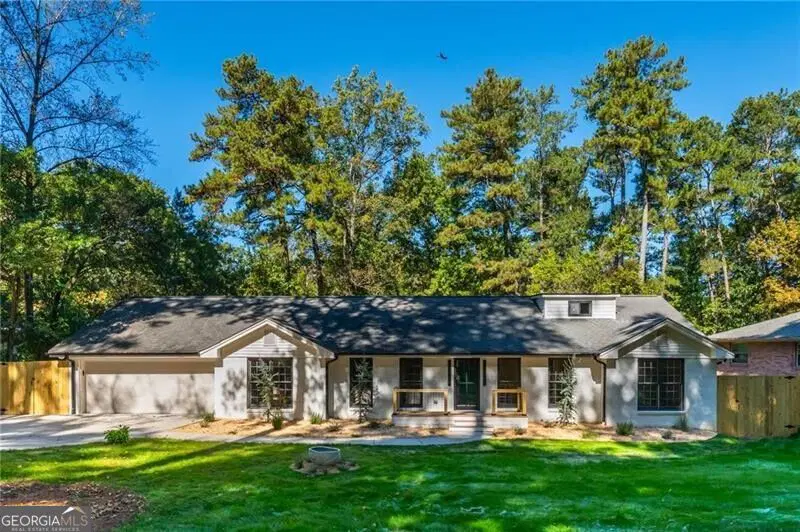
Exceptional value in one of Smyrna's most sought-after pockets, just outside Vinings. Walk to Teasley Elementary or to work at The Home Depot headquarters, and enjoy quick access to I-285, The Battery and Truist Park, Smyrna Market Village, and the shops and dining of Vinings. This fully renovated ranch pairs classic character with thoughtful, modern design choices that make everyday living easy. Set on a private lot framed by towering Georgia oaks and pines, the crisp painted brick exterior, covered front porch, and flat, manicured front yard deliver instant curb appeal. Inside, the entry opens with sightlines straight through to the back. A sitting room with striking louvered accents flows into a generous dining space, and a louvered archway leads into the heart of the home: a stunning kitchen with warm wood shaker cabinetry, a quartz waterfall island with seating, all new stainless appliances, and a range set beneath an elegant arched alcove. The breakfast area overlooks the backyard, and the oversized family room features a gas fireplace and French doors opening to an expansive back deck. The main level primary suite is a true retreat, with a custom paneled accent wall, crown molding, abundant natural light, and built-in storage. The spa-like en-suite bath offers a double vanity, walk-in shower, and soaking tub, and a bonus room upstairs serves as an oversized walk-in closet. Also on the main level are two additional bedrooms, a full bath, a scullery, laundry room, and two-car garage. The daylight basement is a showstopper, with a full second kitchen, family room, two bedrooms, a bonus room, and three full baths; ideal for guests, multigenerational living, or a private in-law suite. Out back, enjoy the best of both levels: an expansive deck above and a covered patio below, both opening onto an oversized, flat, fenced backyard surrounded by mature trees. It's a rare find this close to the city, with plenty of room for play, gardening, entertaining, or a future pool.
View Full Details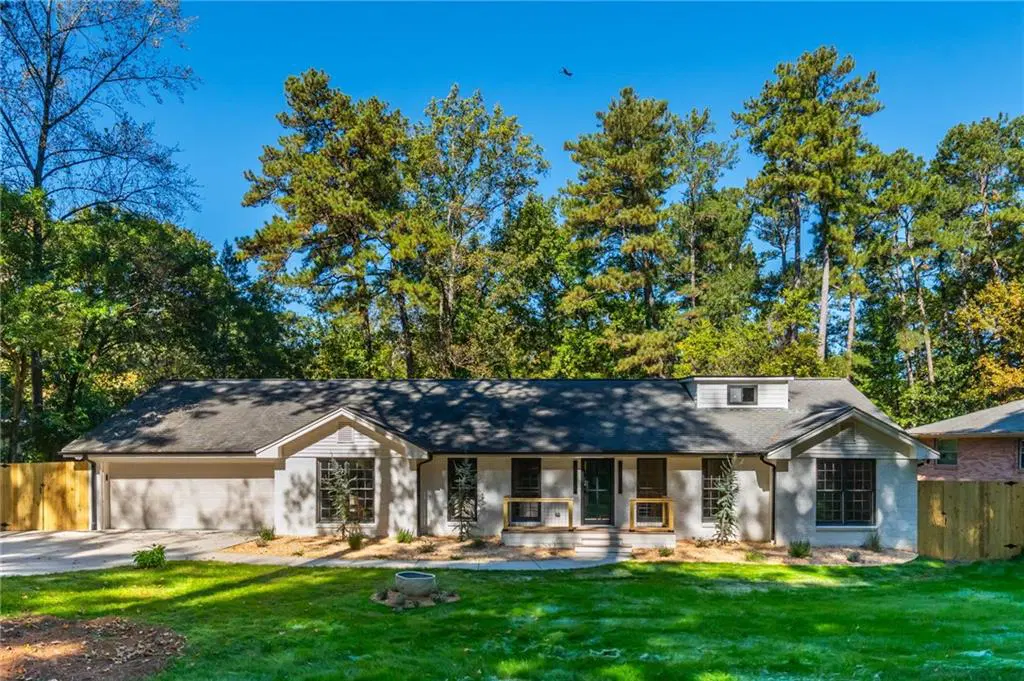
Exceptional value in one of Smyrna’s most sought-after pockets, just outside Vinings. Walk to Teasley Elementary or to work at The Home Depot headquarters, and enjoy quick access to I-285, The Battery and Truist Park, Smyrna Market Village, and the shops and dining of Vinings. This fully renovated ranch pairs classic character with thoughtful, modern design choices that make everyday living easy. Set on a private lot framed by towering Georgia oaks and pines, the crisp painted brick exterior, covered front porch, and flat, manicured front yard deliver instant curb appeal. Inside, the entry opens with sightlines straight through to the back. A sitting room with striking louvered accents flows into a generous dining space, and a louvered archway leads into the heart of the home: a stunning kitchen with warm wood shaker cabinetry, a quartz waterfall island with seating, all new stainless appliances, and a range set beneath an elegant arched alcove. The breakfast area overlooks the backyard, and the oversized family room features a gas fireplace and French doors opening to an expansive back deck. The main level primary suite is a true retreat, with a custom paneled accent wall, crown molding, abundant natural light, and built-in storage. The spa-like en-suite bath offers a double vanity, walk-in shower, and soaking tub, and a bonus room upstairs serves as an oversized walk-in closet. Also on the main level are two additional bedrooms, a full bath, a scullery, laundry room, and two-car garage. The daylight basement is a showstopper, with a full second kitchen, family room, two bedrooms, a bonus room, and three full baths; ideal for guests, multigenerational living, or a private in-law suite. Out back, enjoy the best of both levels: an expansive deck above and a covered patio below, both opening onto an oversized, flat, fenced backyard surrounded by mature trees. It’s a rare find this close to the city, with plenty of room for play, gardening, entertaining, or a future pool.
View Full Details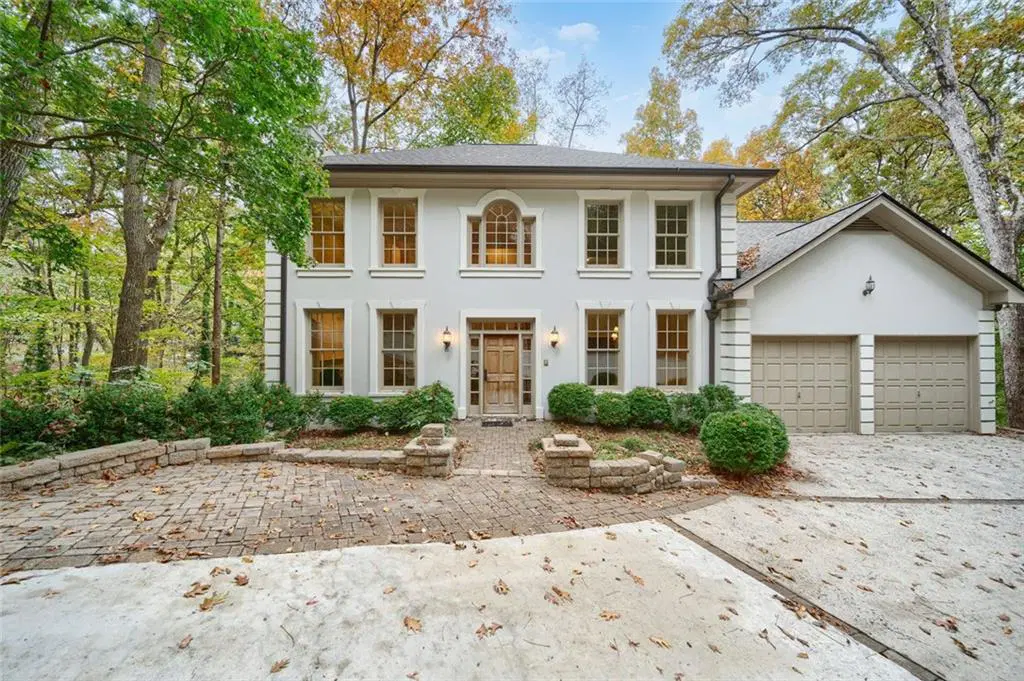
Peaceful and gracious, this private cul de sac home in the heart of Buckhead is situated on ~1.5 acres abutting the Chattahoochee River National Recreation Area and trail system. Amazing value in a highly sought after neighborhood: Large rooms throughout, hardwoods, all new HVAC systems and new roof! A paver courtyard welcomes you to the airy entry foyer. Flow left into the formal living room spanning from front to back, with fireplace, hardwood floors and views in three directions. The large eat-in kitchen features granite, tiled backsplash, quality cabinetry, walk-in pantry and double ovens - stunning views of your private land and the preserve beyond- and opens to the large fireside family room. Dedicated dining room. Rear decks span the back of the home, wonderful for watching deer and other wildlife. A rear hallway with gorgeous barrel ceiling and built-ins offers a half bath and separate laundry room with sink on the way to the attached two-car garage. Upstairs are three large bedroom suites. Two guest suites feature new carpeting, paint and fixtures, walk-in closets and en suite baths. Down the hall, the primary suite offers a vaulted bedroom and a large sitting room, perfect for reading, TV, working out, a crib, an office or more. Pass two walk-in closets to the en suite bath, with tiled steam shower, toilet closet, dual separate vanities and a soaking tub beneath a sunny window. The finished basement currently serves as extension of main home, and adds flexibility as a potential separate apartment for multigenerational living- with a fourth full bath, two bedroom/office options, a rec room, wet bar, a dedicated side entrance, abundant windows, plus walk-out to a screened deck and backyard. Very peaceful and highly convenient location near a plethora of schools, parks, shopping, highway access.
View Full Details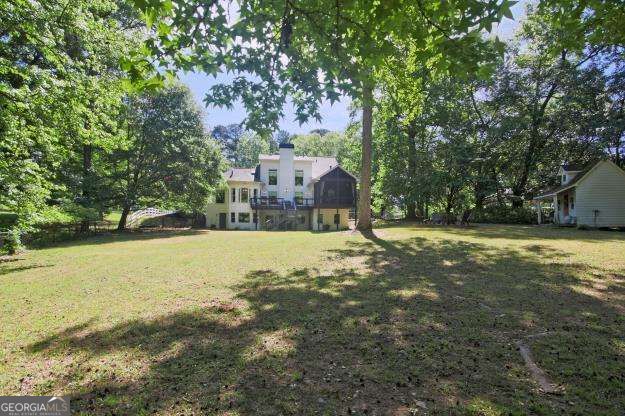
NO HOA! Harrison High School District! Great price for this GORGEOUS custom-built home nestled on a peaceful, fenced, 1-acre private setting in the sought-after West Cobb location and award-winning Harrison High School District. A must-see for the quality-conscious. Gourmet kitchen features top-of-the-line appliances, raised-panel custom-built cabinets, an oversized breakfast bar with granite countertops, a 6-burner gas cooktop, a wine cooler with a drawer for drinks, double ovens, a pot filler, and a farm stainless steel sink with instant hot water. 3 fireplaces: one in the primary bedroom, great room & a screened porch. Stunning coffered ceiling in the great room. Great room also features a built-in TV. Main level primary bedroom wing features a fireplace, a separate large dressing room with cabinets, his/her walk-in closets, & linen closet. Conveniently connected to the large laundry room. This amazing home also features a central vacuum system. The separate office on the main level features built-in cabinets & a slate floor. Extensive crown molding throughout! Enjoy the beauty of nature from your screened porch featuring a fireplace! Overlooks the beautiful, level, and fenced backyard! Upper-level features 2 oversized bedrooms & a bonus room (possible 3rd bedroom). Grand terrace level features a gorgeous custom-built bar with a wood ceiling & wine cooler. 2 bedrooms, 1 full bath, bonus/media room, gym, and a brick wine cellar (temperature-controlled) on the terrace level. Pool table, dart board & sound system remain. The roof is 10 years old. Custom wood trim and cabinets, plus solid wood doors throughout! This fabulous home has all the upgrades you dreamed of in a home! Terrace level could be a perfect in-law-suite! DonCOt miss seeing this gorgeous home! Priced to sell quickly! NO HOA.
View Full Details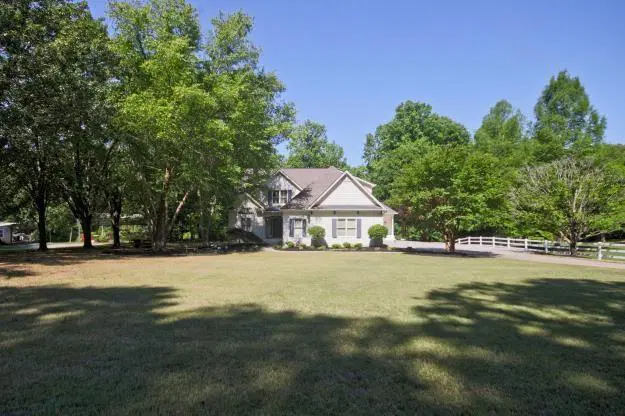
NO HOA! Harrison High School District! Great price for this GORGEOUS custom-built home nestled on a peaceful, fenced, 1-acre private setting in the sought-after West Cobb location and award-winning Harrison High School District. A must-see for the quality-conscious. Gourmet kitchen features top-of-the-line appliances, raised-panel custom-built cabinets, an oversized breakfast bar with granite countertops, a 6-burner gas cooktop, a wine cooler with a drawer for drinks, double ovens, a pot filler, and a farm stainless steel sink with instant hot water. 3 fireplaces: one in the primary bedroom, great room & a screened porch. Stunning coffered ceiling in the great room. Great room also features a built-in TV. Main level primary bedroom wing features a fireplace, a separate large dressing room with cabinets, his/her walk-in closets, & linen closet. Conveniently connected to the large laundry room. This amazing home also features a central vacuum system. The separate office on the main level features built-in cabinets & a slate floor. Extensive crown molding throughout! Enjoy the beauty of nature from your screened porch featuring a fireplace! Overlooks the beautiful, level, and fenced backyard! Upper-level features 2 oversized bedrooms & a bonus room (possible 3rd bedroom). Grand terrace level features a gorgeous custom-built bar with a wood ceiling & wine cooler. 2 bedrooms, 1 full bath, bonus/media room, gym, and a brick wine cellar (temperature-controlled) on the terrace level. Pool table, dart board & sound system remain. The roof is 10 years old. Custom wood trim and cabinets, plus solid wood doors throughout! This fabulous home has all the upgrades you dreamed of in a home! Terrace level could be a perfect in-law-suite! Don’t miss seeing this gorgeous home! Priced to sell quickly! NO HOA.
View Full Details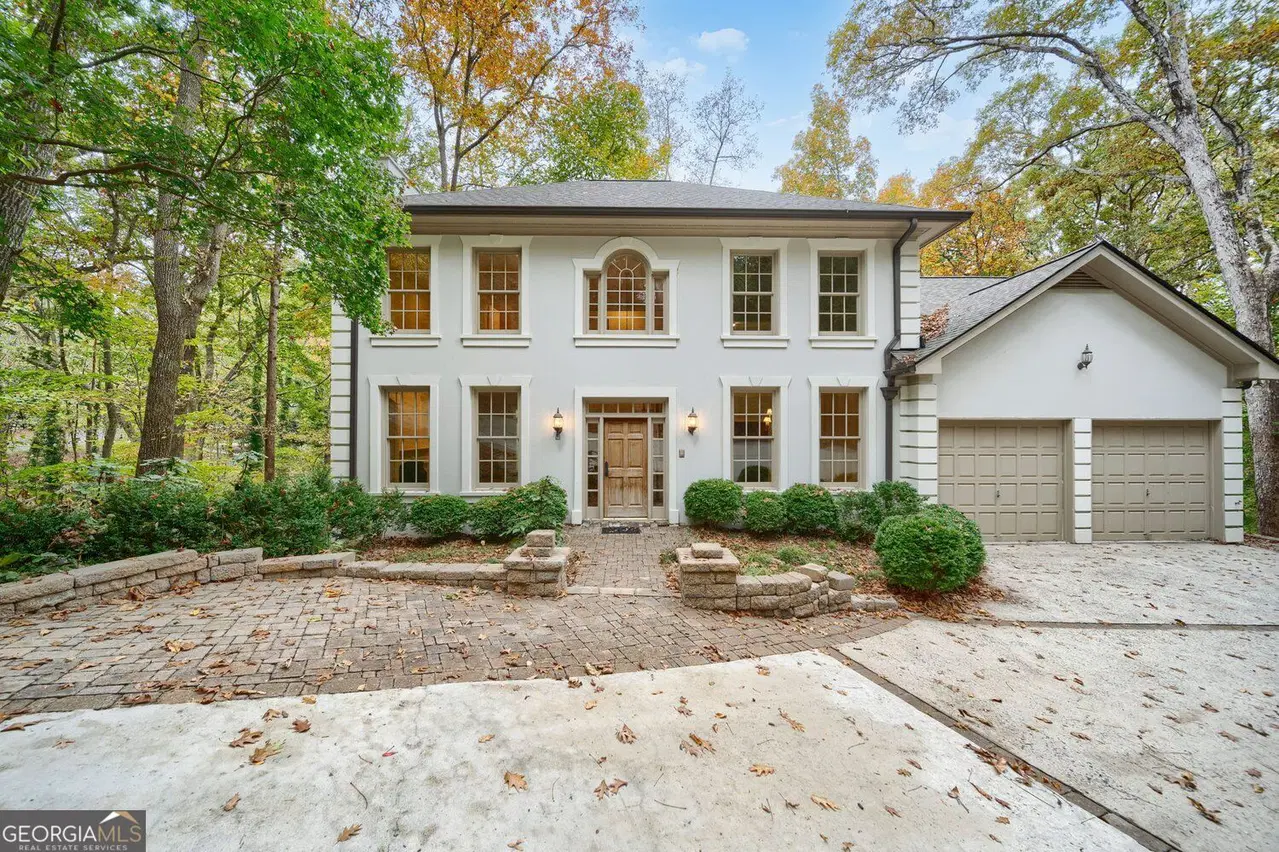
Peaceful and gracious, this private cul de sac home in the heart of Buckhead is situated on ~1.5 acres abutting the Chattahoochee River National Recreation Area and trail system. Amazing value in a highly sought after neighborhood: Large rooms throughout, hardwoods, all new HVAC systems and new roof! A paver courtyard welcomes you to the airy entry foyer. Flow left into the formal living room spanning from front to back, with fireplace, hardwood floors and views in three directions. The large eat-in kitchen features granite, tiled backsplash, quality cabinetry, walk-in pantry and double ovens - stunning views of your private land and the preserve beyond- and opens to the large fireside family room. Dedicated dining room. Rear decks span the back of the home, wonderful for watching deer and other wildlife. A rear hallway with gorgeous barrel ceiling and built-ins offers a half bath and separate laundry room with sink on the way to the attached two-car garage. Upstairs are three large bedroom suites. Two guest suites feature new carpeting, paint and fixtures, walk-in closets and en suite baths. Down the hall, the primary suite offers a vaulted bedroom and a large sitting room, perfect for reading, TV, working out, a crib, an office or more. Pass two walk-in closets to the en suite bath, with tiled steam shower, toilet closet, dual separate vanities and a soaking tub beneath a sunny window. The finished basement currently serves as extension of main home, and adds flexibility as a potential separate apartment for multi-generational living- with a fourth full bath, two bedroom/office options, a rec room, wet bar, a dedicated side entrance, abundant windows, plus walk-out to a screened deck and backyard. Very peaceful and highly convenient location near a plethora of schools, parks, shopping, highway access.
View Full Details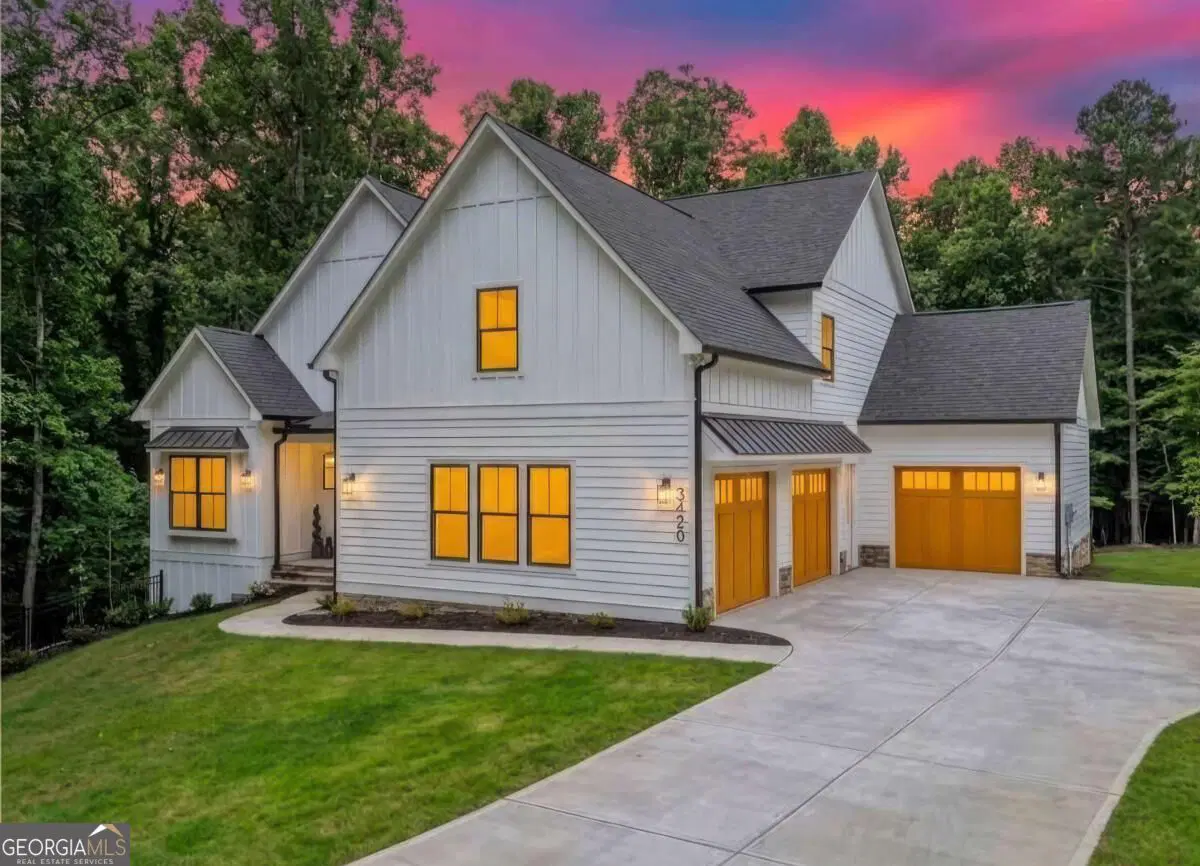
"OWNER FINANCING AVAILABLE" Excellent opportunity! $10k Lender Credit! This exquisite New Construction home, modern and craftsman. 3RD Car garage is a Virtual Rendering only could be built if a must for future homeowner. Stunning white board and batten. Shingle roof, metal roof awning, concrete siding for endless durability. Seasonal lake views with this 5BR/4bath. This home is nestled end of a quiet, private, no outlet street, NO HOA, NO DOCK! Luxury from this home the moment you enter. Dramatic entrance from your covered front porch, enter thru the stunning 8ft Solid wood double doors into this exquisite home to an abundance of luxury. 10ft ceilings through out. Wide open foyer leads you to beautiful light oak engineer flooring throughout. Custom wood trim, exquisite lighting enhances your foyer. This lovely open concept home will fulfill all your needs. Living room features floor to ceiling custom wood paneled surrounding your gas log fireplace. Vaulted ceiling, custom beams, stunning lighting. 8ft sliding glass doors provide an abundance of natural lighting, Living room and Dining open to a beautiful covered porch, tongue and grove ceilings, electric fireplace, perfect for outdoor living and entertainment, seasonal lake views. A chef's dream, this exquisite kitchen features beautiful custom cabinetry. Upper glass lighted cabinets, soft close, undermount led lighting, pullouts for great storage, custom Hood. Counters and backsplash stunning Calcutta Bella quarts. Farm sink, Zline 36'' gas cooktop, voice control automated hood, built in wine cooler. Walk in pantry boasts exceptional cabinetry, quarts counter, prep sink and floating lighted shelves making this area perfect for a coffee and espresso bar. Open dining area with sliding doors also leading to the expansive covered deck. Main level master suite has exquisite custom wood trim, tongue and grove tray ceiling, lovely lighting, added is a lovely sitting room off master bedroom abundance of natural light and boast a crystal electric fireplace, perfect for enjoying morning coffee. Master ensuite is total luxury. Double vanities, brush gold fixtures, lighting. Stunning shower boast his and hers shower heads, center rain shower head and double benches. Exquisite custom tile, transom window for lots of natural light, frameless shower glass door. Walk in closet with custom built shelving. Off the entry is a versatile room to be used as you need, 2nd bedroom or office. This room boast vaulted ceilings, custom beams, large window for natural light and large closet. 2nd full bath on main level with beautiful quartz counters, tub and tile, fixtures and lighting. Custom cabinetry and bench adds storage and convivence and beauty as you enter from the garage. Great laundry area on main level, beautiful tile, upper cabinetry. Mudd area with built in sink area makes for easy clean up. Stunning led lighted staircase leads to the upper level. Amazing views to the open living room. Light oak engineer flooring enhances entire upper level. Secondary primary bedroom includes custom wood work on main wall. Double closets, custom shelves, ensuite bath with double vanity, quartz counters, walk in shower boast stunning tile, frameless shower door, beautiful lighting & fixtures. 4th bedroom has great window, natural light, can lighting, closet with custom shelves. Upper bath in hall features beautiful tub and tile, vanity, fixtures & lighting. 5th Oversize Bedroom or bonus room makes the perfect spot for movie room, playroom or living area. Full unfinished daylight basement, 10 ft ceiling, lots of windows, stubbed for bath, french doors to your lovely back yard, large concrete slab. Tankless water heater, side garage, EV car charging port, oversize driveway to store your Boat, jets skis or RV. Backs to Corps of Engineer land. Bald Ridge Marina exit 15, Port Royale Marina 15 mins, Cumming City Center, Costco, shopping, restaurants and more.
View Full Details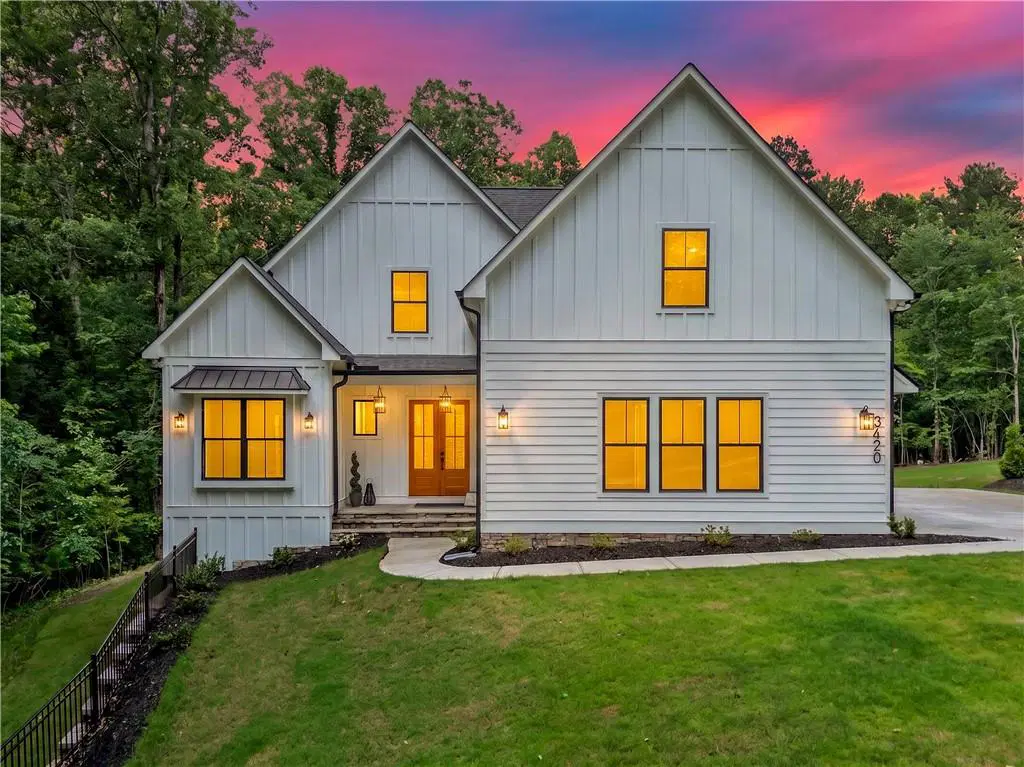
"OWNER FINANCING AVAILABLE" Excellent opportunity! This exquisite New Construction home, modern and craftsman. 3RD Car garage is a Virtual Rendering only could be built if a must for future homeowner. Stunning white board and batten. Shingle roof, metal roof awning, concrete siding for endless durability. Seasonal lake views with this 5BR/4bath. This home is nestled end of a quiet, private, no outlet street, NO HOA, NO DOCK! Luxury from this home the moment you enter. Dramatic entrance from your covered front porch, enter thru the stunning 8ft Solid wood double doors into this exquisite home to an abundance of luxury. 10ft ceilings through out. Wide open foyer leads you to beautiful light oak engineer flooring throughout. Custom wood trim, exquisite lighting enhances your foyer. This lovely open concept home will fulfill all your needs. Living room features floor to ceiling custom wood paneled surrounding your gas log fireplace. Vaulted ceiling, custom beams, stunning lighting. 8ft sliding glass doors provide an abundance of natural lighting, Living room and Dining open to a beautiful covered porch, tongue and grove ceilings, electric fireplace, perfect for outdoor living and entertainment, seasonal lake views. A chef's dream, this exquisite kitchen features beautiful custom cabinetry. Upper glass lighted cabinets, soft close, undermount led lighting, pullouts for great storage, custom Hood. Counters and backsplash stunning Calcutta Bella quarts. Farm sink, Zline 36'' gas cooktop, voice control automated hood, built in wine cooler. Walk in pantry boasts exceptional cabinetry, quarts counter, prep sink and floating lighted shelves making this area perfect for a coffee and espresso bar. Open dining area with sliding doors also leading to the expansive covered deck. Main level master suite has exquisite custom wood trim, tongue and grove tray ceiling, lovely lighting, added is a lovely sitting room off master bedroom abundance of natural light and boast a crystal electric fireplace, perfect for enjoying morning coffee. Master ensuite is total luxury. Double vanities, brush gold fixtures, lighting. Stunning shower boast his and hers shower heads, center rain shower head and double benches. Exquisite custom tile, transom window for lots of natural light, frameless shower glass door. Walk in closet with custom built shelving. Off the entry is a versatile room to be used as you need, 2nd bedroom or office. This room boast vaulted ceilings, custom beams, large window for natural light and large closet. 2nd full bath on main level with beautiful quartz counters, tub and tile, fixtures and lighting. Custom cabinetry and bench adds storage and convivence and beauty as you enter from the garage. Great laundry area on main level, beautiful tile, upper cabinetry. Mudd area with built in sink area makes for easy clean up. Stunning led lighted staircase leads to the upper level. Amazing views to the open living room. Light oak engineer flooring enhances entire upper level. Secondary primary bedroom includes custom wood work on main wall. Double closets, custom shelves, ensuite bath with double vanity, quartz counters, walk in shower boast stunning tile, frameless shower door, beautiful lighting & fixtures. 4th bedroom has great window, natural light, can lighting, closet with custom shelves. Upper bath in hall features beautiful tub and tile, vanity, fixtures & lighting. 5th Oversize Bedroom or bonus room makes the perfect spot for movie room, playroom or living area. Full unfinished daylight basement, 10 ft ceiling, lots of windows, stubbed for bath, french doors to your lovely back yard, large concrete slab. Tankless water heater, side garage, EV car charging port, oversize driveway to store your Boat, jets skis or RV. Backs to Corps of Engineer land. Bald Ridge Marina exit 15, Port Royale Marina 15 mins, Cumming City Center, Costco, shopping, restaurants and more.
View Full Details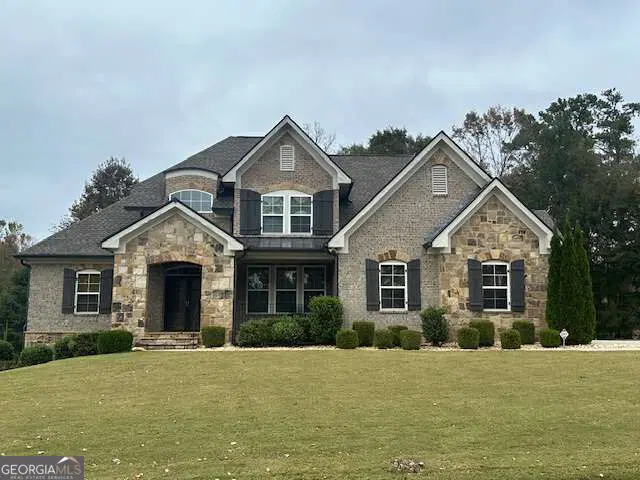
Tucked within Bolton Abbey, an intimate enclave of just 13 homes in West Cobb, this thoughtfully designed residence offers a refreshing balance of privacy, comfort, and everyday convenience. Here, mornings begin with coffee on the expansive covered deck overlooking the backyard, afternoons flow effortlessly between inviting living spaces, and evenings bring opportunities to gather, unwind, and enjoy the comforts of home. Built in 2018, this residence combines timeless architectural details with the flexibility of modern living, creating a setting where everyday routines feel comfortable and life's memorable moments have room to unfold. Step inside to a welcoming two-story foyer, hardwood floors, and distinctive architectural details that bring warmth and character throughout. At the heart of the home, the kitchen brings everyone together with a generous island, white cabinetry, stone countertops, double ovens, and a spacious pantry. Its open connection to the living area makes it easy to prepare a meal while staying part of the conversation. A separate dining room provides a beautiful setting for more intimate dinners and special occasions. The main-level owner's suite offers a comfortable retreat, complete with a spacious bath featuring a soaking tub, separate shower, and double vanity. An additional main-level bedroom and full bathroom provide flexibility for guests, a home office, or changing needs. Upstairs, additional bedrooms offer room to create spaces that reflect the way you live. Downstairs, the finished daylight terrace level opens up even more possibilities. With additional living space, an exercise room, bedroom, full bathroom, and exterior access, this level can become a place for movie nights, hobbies, entertaining, or a peaceful escape from the activity upstairs. Outside, the approximately 0.62-acre property invites you to slow down and enjoy the outdoors. The expansive covered deck offers a comfortable setting for morning coffee, weekend gatherings, or evenings overlooking the backyard. With a generous lawn and wooded surroundings, there's space to enjoy the outdoors and consider future possibilities. A three-car garage adds everyday convenience and valuable storage. Beyond the home, enjoy access to West Cobb shopping and dining, The Avenue West Cobb, outdoor recreation, and the restaurants, shops, and community events of historic Marietta Square. It's a location that offers the comfort of a smaller residential setting with the convenience of nearby destinations. More than a place to live, this is a home designed for the moments that make everyday life meaningful. Schedule a private showing to experience the spaces, setting, and lifestyle possibilities for yourself.
View Full Details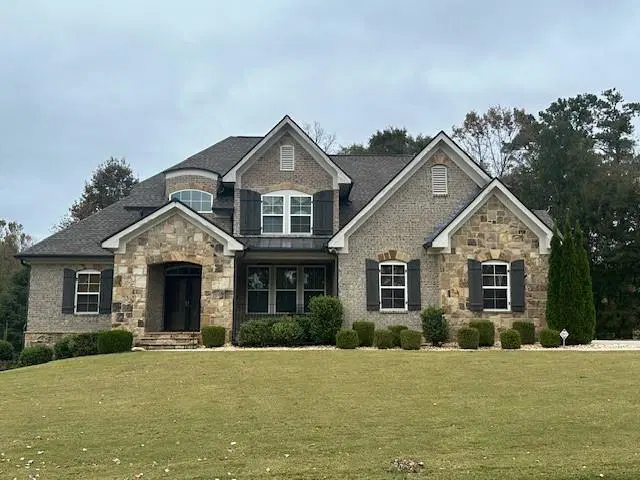
Tucked within Bolton Abbey, an intimate enclave of just 13 homes in West Cobb, this thoughtfully designed residence offers a refreshing balance of privacy, comfort, and everyday convenience. Here, mornings begin with coffee on the expansive covered deck overlooking the backyard, afternoons flow effortlessly between inviting living spaces, and evenings bring opportunities to gather, unwind, and enjoy the comforts of home. Built in 2018, this residence combines timeless architectural details with the flexibility of modern living, creating a setting where everyday routines feel comfortable and life's memorable moments have room to unfold. Step inside to a welcoming two-story foyer, hardwood floors, and distinctive architectural details that bring warmth and character throughout. At the heart of the home, the kitchen brings everyone together with a generous island, white cabinetry, stone countertops, double ovens, and a spacious pantry. Its open connection to the living area makes it easy to prepare a meal while staying part of the conversation. A separate dining room provides a beautiful setting for more intimate dinners and special occasions. The main-level owner's suite offers a comfortable retreat, complete with a spacious bath featuring a soaking tub, separate shower, and double vanity. An additional main-level bedroom and full bathroom provide flexibility for guests, a home office, or changing needs. Upstairs, additional bedrooms offer room to create spaces that reflect the way you live. Downstairs, the finished daylight terrace level opens up even more possibilities. With additional living space, an exercise room, bedroom, full bathroom, and exterior access, this level can become a place for movie nights, hobbies, entertaining, or a peaceful escape from the activity upstairs. Outside, the approximately 0.62-acre property invites you to slow down and enjoy the outdoors. The expansive covered deck offers a comfortable setting for morning coffee, weekend gatherings, or evenings overlooking the backyard. With a generous lawn and wooded surroundings, there's space to enjoy the outdoors and consider future possibilities. A three-car garage adds everyday convenience and valuable storage. Beyond the home, enjoy access to West Cobb shopping and dining, The Avenue West Cobb, outdoor recreation, and the restaurants, shops, and community events of historic Marietta Square. It's a location that offers the comfort of a smaller residential setting with the convenience of nearby destinations. More than a place to live, this is a home designed for the moments that make everyday life meaningful. Schedule a private showing to experience the spaces, setting, and lifestyle possibilities for yourself.
View Full Details
**COMING SOON!!**
View Full Details
**COMING SOON!!**
View Full Details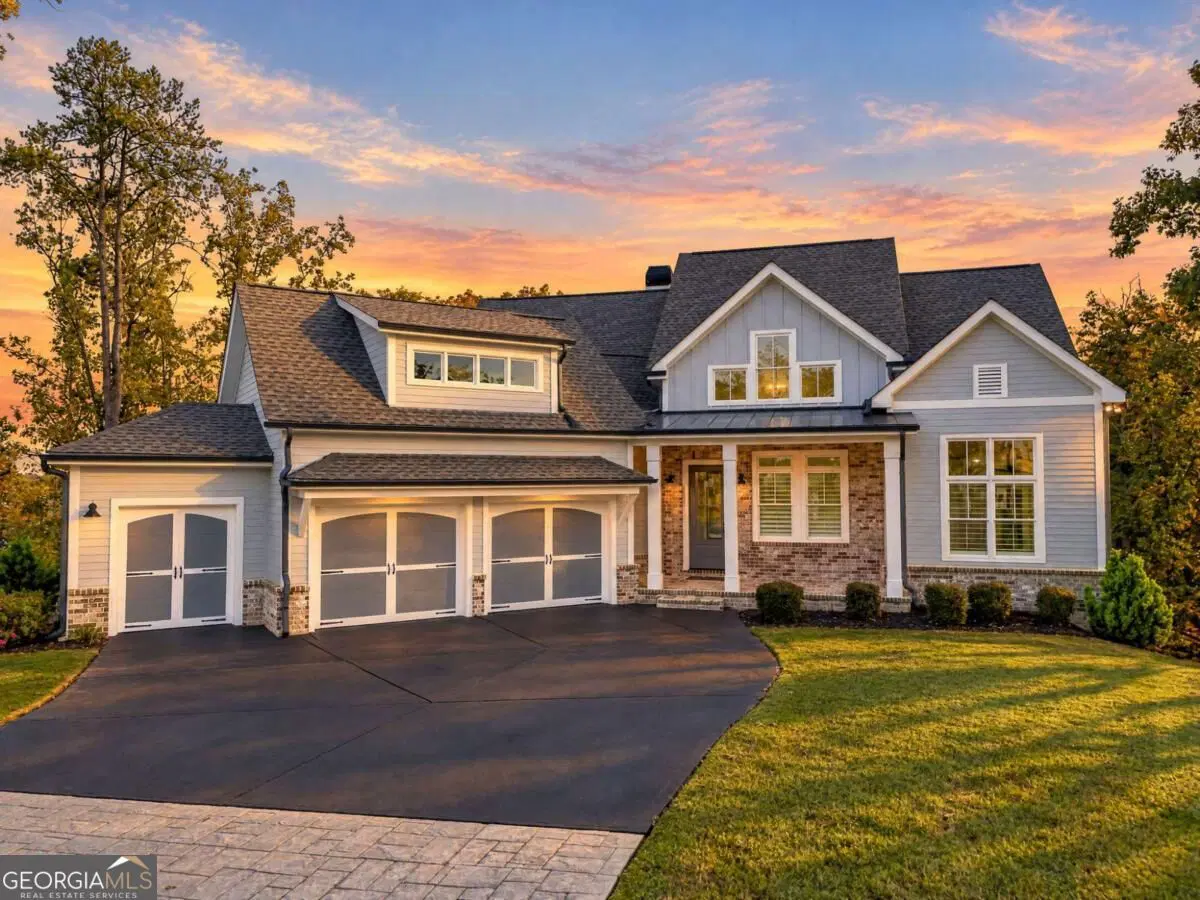
Better than new in Chestatee Lake & Golf Community! Welcome to this stunning custom reverse ranch, perfectly situated on a private cul-de-sac lot in one of North Georgia's most desirable golf and lake communities! Built in 2022, this meticulously maintained 5-bedroom, 4-bath home offers approximately 3,808 square feet of thoughtfully designed living space with exceptional custom upgrades throughout. Step inside to soaring ceilings, beautiful hardwood floors, abundant natural light, and an inviting open-concept floor plan perfect for everyday living and entertaining. The spacious family room features a cozy fireplace, custom built-in bookcases, and spectacular collapsible sliding glass doors that seamlessly connect indoor and outdoor living. The gorgeous kitchen boasts an oversized quartz island, stainless steel appliances, instant hot water tap, custom cabinetry, and generous workspace. Designer finishes, plantation shutters, and beautiful architectural details make this home truly special. The luxurious main-level primary suite offers a peaceful retreat with a beautifully appointed bath and generous closet space. The reverse ranch layout provides additional bedrooms and flexible living areas, while the finished terrace level offers wonderful space for guests, recreation, or entertaining. Outdoor living at its finest! The expansive rear deck features an electric retractable screening system, allowing you to enjoy the outdoors in comfort. A dedicated gas connection makes grilling easy, while the incredible sliding glass doors open the living area directly to the deck. The private cul-de-sac setting provides a peaceful backdrop for relaxing or entertaining, while the spacious backyard offers an ideal setting for a future swimming pool, creating the potential for your very own private outdoor oasis! The three-bay garage includes an electric car charger and a dedicated golf cart garage, perfect for enjoying the Chestatee lifestyle! Chestatee Lake & Golf Club is more than a neighborhood; it's a lifestyle! Nestled along the shores of Lake Lanier, this beautiful golf cart-friendly community features an 18-hole championship golf course designed by Denis Griffiths, clubhouse and dining, swimming pool, tennis and pickleball courts, walking trails, lakeside pavilion, marina, and wonderful gathering spaces. Residents enjoy an active social calendar with numerous clubs, organized activities, neighborhood events, and opportunities to connect with friends and neighbors. Hop in your golf cart and discover why residents love calling Chestatee home! Conveniently located near GA-400, excellent shopping, restaurants, schools, and North Georgia Premium Outlets. Enjoy nearby Lake Lanier for boating and watersports, hiking at Amicalola Falls, exploring historic Dahlonega, and visiting the beautiful wineries and vineyards of North Georgia, including Montaluce, Wolf Mountain, and Kaya Vineyards. The North Georgia Mountains offer endless opportunities for outdoor adventures just a short drive away. An extra special bonus! The listing agents live in Chestatee and would be delighted to provide a personal golf cart tour of the neighborhood and its amazing amenities! Come experience the beauty, exceptional upgrades, and vibrant community lifestyle that make 55 Night Fire Court such an extraordinary place to call home!
View Full Details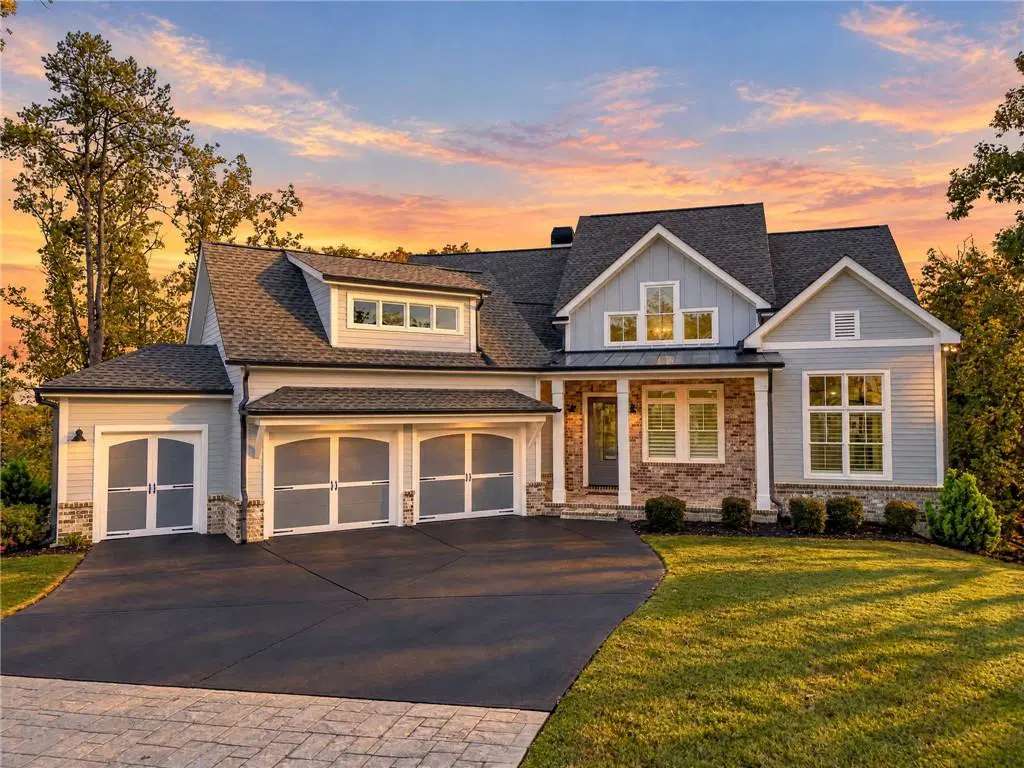
Better than new in Chestatee Lake & Golf Community! Welcome to this stunning custom reverse ranch, perfectly situated on a private cul-de-sac lot in one of North Georgia's most desirable golf and lake communities! Built in 2022, this meticulously maintained 5-bedroom, 4-bath home offers approximately 3,808 square feet of thoughtfully designed living space with exceptional custom upgrades throughout. Step inside to soaring ceilings, beautiful hardwood floors, abundant natural light, and an inviting open-concept floor plan perfect for everyday living and entertaining. The spacious family room features a cozy fireplace, custom built-in bookcases, and spectacular collapsible sliding glass doors that seamlessly connect indoor and outdoor living. The gorgeous kitchen boasts an oversized quartz island, stainless steel appliances, instant hot water tap, custom cabinetry, and generous workspace. Designer finishes, plantation shutters, and beautiful architectural details make this home truly special. The luxurious main-level primary suite offers a peaceful retreat with a beautifully appointed bath and generous closet space. The reverse ranch layout provides additional bedrooms and flexible living areas, while the finished terrace level offers wonderful space for guests, recreation, or entertaining. Outdoor living at its finest! The expansive rear deck features an electric retractable screening system, allowing you to enjoy the outdoors in comfort. A dedicated gas connection makes grilling easy, while the incredible sliding glass doors open the living area directly to the deck. The private cul-de-sac setting provides a peaceful backdrop for relaxing or entertaining, while the spacious backyard offers an ideal setting for a future swimming pool, creating the potential for your very own private outdoor oasis! The three-bay garage includes an electric car charger and a dedicated golf cart garage, perfect for enjoying the Chestatee lifestyle! Chestatee Lake & Golf Club is more than a neighborhood; it's a lifestyle! Nestled along the shores of Lake Lanier, this beautiful golf cart-friendly community features an 18-hole championship golf course designed by Denis Griffiths, clubhouse and dining, swimming pool, tennis and pickleball courts, walking trails, lakeside pavilion, marina, and wonderful gathering spaces. Residents enjoy an active social calendar with numerous clubs, organized activities, neighborhood events, and opportunities to connect with friends and neighbors. Hop in your golf cart and discover why residents love calling Chestatee home! Conveniently located near GA-400, excellent shopping, restaurants, schools, and North Georgia Premium Outlets. Enjoy nearby Lake Lanier for boating and watersports, hiking at Amicalola Falls, exploring historic Dahlonega, and visiting the beautiful wineries and vineyards of North Georgia, including Montaluce, Wolf Mountain, and Kaya Vineyards. The North Georgia Mountains offer endless opportunities for outdoor adventures just a short drive away. An extra special bonus! The listing agents live in Chestatee and would be delighted to provide a personal golf cart tour of the neighborhood and its amazing amenities! Come experience the beauty, exceptional upgrades, and vibrant community lifestyle that make 55 Night Fire Court such an extraordinary place to call home!
View Full Details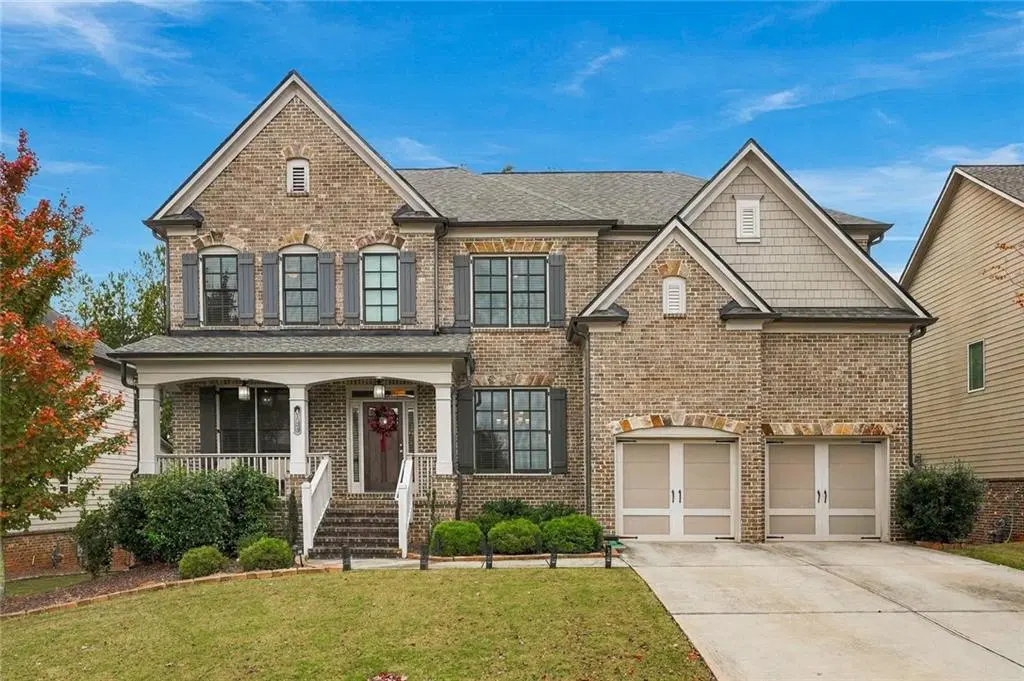
Discover exceptional space, thoughtful upgrades, and beautiful craftsmanship in this impressive Suwanee estate home, served by Roberts Elementary, North Gwinnett Middle, and North Gwinnett High School. A brick front, brick water table accents along the sides, and an expansive covered front porch create a welcoming first impression. Inside, 5-inch hand-scraped hardwood floors, extensive custom trim, and abundant natural light complement a spacious layout designed for everyday comfort and entertaining. The main level features a separate living room and an elegant formal dining room that seats 12, with a statement chandelier and wainscoting. A butler’s pantry with granite countertops and upper and lower cabinetry connects the dining room to the gourmet kitchen. The kitchen features an oversized island with seating, granite countertops, a farmhouse sink with an upgraded faucet, 42-inch upper cabinets, gas cooking with an exterior-vented hood, double ovens, a microwave, and upgraded stainless steel appliances. The kitchen opens to the breakfast area, family room, and keeping room. The family room features a coffered ceiling and custom built-ins that frame a gas-log fireplace. The light-filled keeping room overlooks the backyard and has its own fireplace with a marble surround. Two doors open onto the fully covered rear deck, offering space for outdoor dining and relaxing. A main-level guest bedroom with two closets and a full bath gives visitors their own space. Just inside the two-car garage, a drop zone, large pantry, separate appliance room, and secondary pantry provide storage for everyday essentials and kitchen equipment. Upstairs, hardwood floors lead to a raised loft and secondary bedrooms with walk-in closets, a Jack-and-Jill bath, and additional full baths. The upstairs laundry room includes shelving. At the rear of the home, the primary suite enjoys abundant natural light, a recessed ceiling, and an upgraded ceiling fan. The spacious primary bathroom includes tile flooring, separate vanities with extensive cabinetry and mirrors, a garden tub beneath a window, a large tiled walk-in shower, and an oversized walk-in closet. The beautifully finished terrace level feels like an additional home, offering 9-foot ceilings, hardwood flooring throughout the main living areas, and a spacious family room. A kitchenette-style entertaining area includes cabinetry, a sink, granite countertops, and pendant lighting. A large guest bedroom, a full bathroom with granite countertops and a tiled tub/shower combination, a separate office, and a generous workout room provide exceptional flexibility. Unfinished storage and a dedicated mechanical area add practical space. Outside, an expanded patio beneath the covered deck overlooks a meticulously landscaped backyard. A dedicated HVAC system serves each of the home’s three levels, providing comfort throughout this thoughtfully appointed estate home.
View Full Details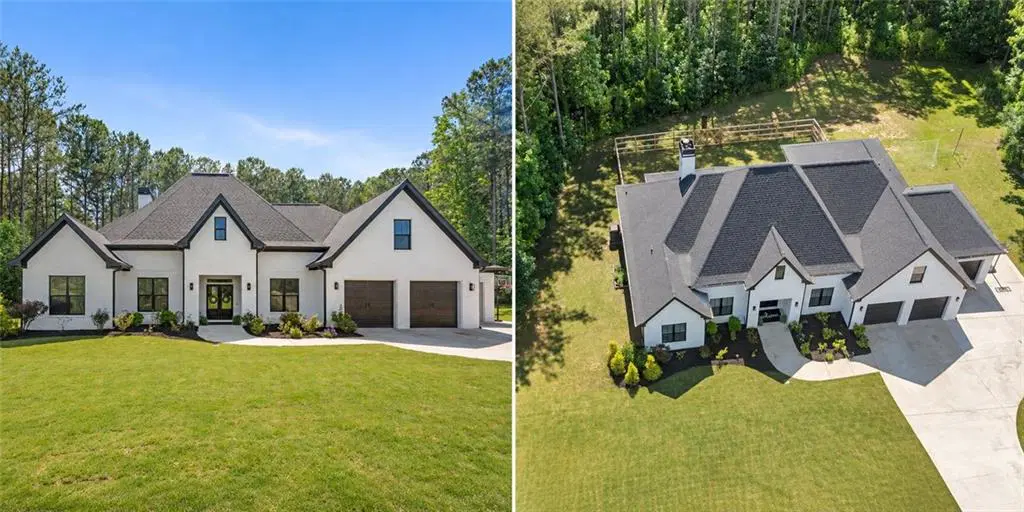
**Luxury Modern Farmhouse on 10.5 Beautiful North Paulding Acres – A Rare Opportunity for a Private Estate or Family Compound!** Imagine coming home along a scenic country road, passing beautiful custom homes and expansive properties, and arriving at your own private 10.5-acre retreat. Here, mornings begin with coffee on the covered back porch, peaceful views of your land, and occasionally the distant sounds of cattle grazing nearby. It's the kind of country living so many dream about, yet shopping, dining, schools, and everyday conveniences are just a short drive away. Welcome to 449 Hollingshed Road in North Paulding, Georgia! Built in 2019, this gorgeous custom modern farmhouse offers 5 bedrooms, 4 full bathrooms, approximately 2,941 square feet, and a 3-car garage. The beautiful white exterior, contrasting dark windows, architectural rooflines, and thoughtfully landscaped entrance create wonderful curb appeal. Inside, you'll find an open and inviting floor plan with soaring ceilings, hardwood floors, upscale finishes, and an abundance of natural light. The spacious fireside family room flows seamlessly into the dining area and kitchen, creating a welcoming space for everything from quiet evenings at home to large family gatherings. The kitchen is truly the heart of the home, featuring a generous center island, quartz countertops, beautiful cabinetry, stainless steel appliances, a gas cooktop, and a walk-in pantry. Whether you're preparing dinner, entertaining friends, or gathering around the island, there's plenty of room for everyone. A thoughtfully designed mudroom with built-in storage adds convenience and organization. The main-level primary suite offers a private retreat with a spa-inspired bathroom featuring a soaking tub, oversized shower, double vanities, and generous closet space. Additional bedrooms are comfortably sized and offer flexibility for guests, home offices, hobbies, or multigenerational living. Throughout the home, you'll appreciate the quality finishes, thoughtful design, and comfortable spaces that make this farmhouse as functional as it is beautiful. And then there's the land! **10.5 mostly level, usable acres with a wonderful combination of open green space, mature hardwoods, and wooded privacy.** Step outside to an oversized covered back porch overlooking the fenced backyard, with a separate grilling deck ready for outdoor cooking and entertaining. Imagine hosting summer cookouts, watching wildlife, planting gardens, creating walking trails, or simply enjoying the peace of having room between you and your neighbors. For buyers dreaming of a **family compound, multigenerational estate, or private country retreat**, this acreage offers exceptional possibilities. There is room to explore additional homesites for family members, a guest cottage, workshop, barn, recreational spaces, or other improvements, subject to county approvals, zoning, septic requirements, and applicable restrictions. With no HOA, you have the flexibility to envision a property that truly fits your needs and future plans. The location makes this opportunity even more special. Hollingshed Road offers a beautiful countryside setting with attractive custom homes, larger properties, and the charm of rural North Paulding. Enjoy privacy and room to breathe without feeling isolated. Convenient access to Dallas, Acworth, Cartersville, shopping, restaurants, medical facilities, and major commuter routes makes it easy to enjoy both country living and modern conveniences. The home is also located in the North Paulding High School district. Whether you're searching for a luxury farmhouse on acreage, space for extended family, room to pursue hobbies, or simply a beautiful place to enjoy a slower pace of life, this property offers something truly special. **Beautiful home. Incredible acreage. Endless possibilities. All in desirable North Paulding.** Offered at $1,095,000. Schedule your private tour and fall in love today!**
View Full Details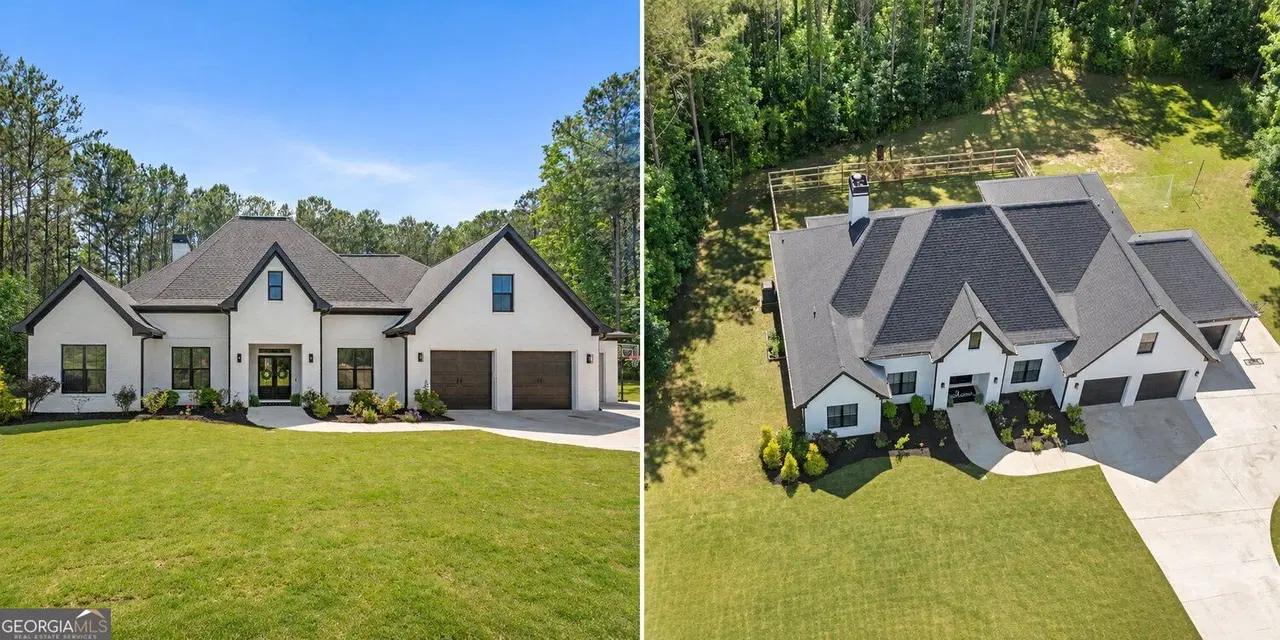
**Luxury Modern Farmhouse on 10.5 Beautiful North Paulding Acres - A Rare Opportunity for a Private Estate or Family Compound!** Imagine coming home along a scenic country road, passing beautiful custom homes and expansive properties, and arriving at your own private 10.5-acre retreat. Here, mornings begin with coffee on the covered back porch, peaceful views of your land, and occasionally the distant sounds of cattle grazing nearby. It's the kind of country living so many dream about, yet shopping, dining, schools, and everyday conveniences are just a short drive away. Welcome to 449 Hollingshed Road in North Paulding, Georgia! Built in 2019, this gorgeous custom modern farmhouse offers 5 bedrooms, 4 full bathrooms, approximately 2,941 square feet, and a 3-car garage. The beautiful white exterior, contrasting dark windows, architectural rooflines, and thoughtfully landscaped entrance create wonderful curb appeal. Inside, you'll find an open and inviting floor plan with soaring ceilings, hardwood floors, upscale finishes, and an abundance of natural light. The spacious fireside family room flows seamlessly into the dining area and kitchen, creating a welcoming space for everything from quiet evenings at home to large family gatherings. The kitchen is truly the heart of the home, featuring a generous center island, quartz countertops, beautiful cabinetry, stainless steel appliances, a gas cooktop, and a walk-in pantry. Whether you're preparing dinner, entertaining friends, or gathering around the island, there's plenty of room for everyone. A thoughtfully designed mudroom with built-in storage adds convenience and organization. The main-level primary suite offers a private retreat with a spa-inspired bathroom featuring a soaking tub, oversized shower, double vanities, and generous closet space. Additional bedrooms are comfortably sized and offer flexibility for guests, home offices, hobbies, or multigenerational living. Throughout the home, you'll appreciate the quality finishes, thoughtful design, and comfortable spaces that make this farmhouse as functional as it is beautiful. And then there's the land! **10.5 mostly level, usable acres with a wonderful combination of open green space, mature hardwoods, and wooded privacy.** Step outside to an oversized covered back porch overlooking the fenced backyard, with a separate grilling deck ready for outdoor cooking and entertaining. Imagine hosting summer cookouts, watching wildlife, planting gardens, creating walking trails, or simply enjoying the peace of having room between you and your neighbors. For buyers dreaming of a **family compound, multigenerational estate, or private country retreat**, this acreage offers exceptional possibilities. There is room to explore additional homesites for family members, a guest cottage, workshop, barn, recreational spaces, or other improvements, subject to county approvals, zoning, septic requirements, and applicable restrictions. With no HOA, you have the flexibility to envision a property that truly fits your needs and future plans. The location makes this opportunity even more special. Hollingshed Road offers a beautiful countryside setting with attractive custom homes, larger properties, and the charm of rural North Paulding. Enjoy privacy and room to breathe without feeling isolated. Convenient access to Dallas, Acworth, Cartersville, shopping, restaurants, medical facilities, and major commuter routes makes it easy to enjoy both country living and modern conveniences. The home is also located in the North Paulding High School district. Whether you're searching for a luxury farmhouse on acreage, space for extended family, room to pursue hobbies, or simply a beautiful place to enjoy a slower pace of life, this property offers something truly special. **Beautiful home. Incredible acreage. Endless possibilities. All in desirable North Paulding.** Offered at $1,095,000. Schedule your private tour and fall in love today!**
View Full Details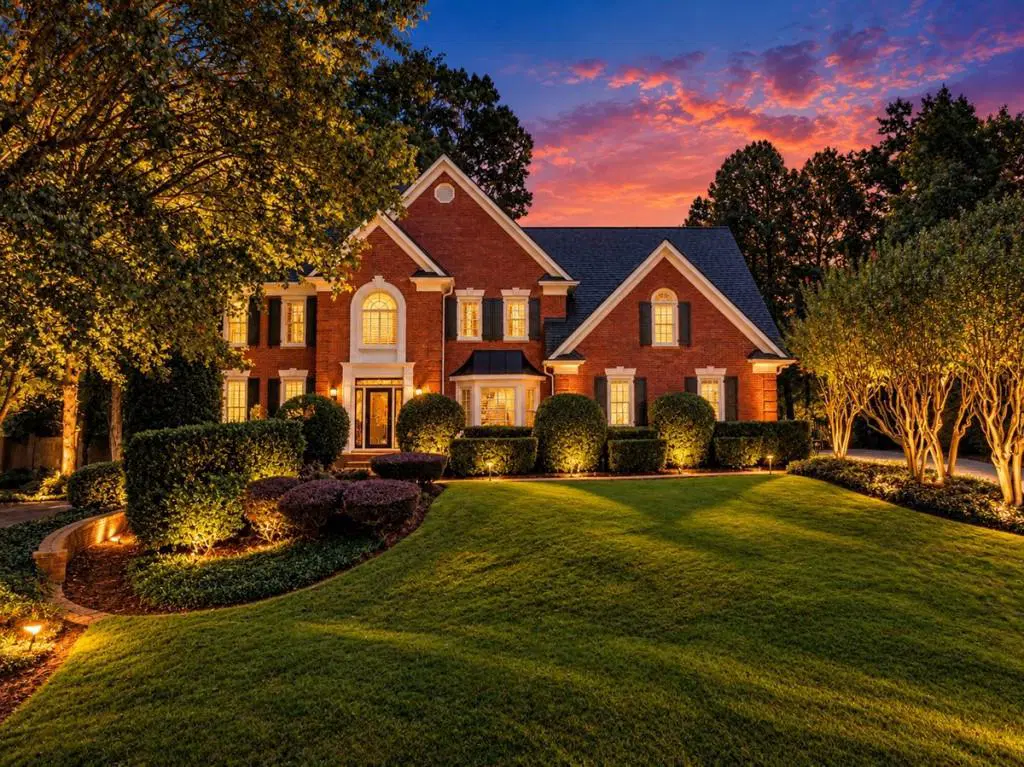
Exceptional East Cobb home with Private Resort Style Backyard! Welcome to this beautifully maintained, three-sided brick home in East Cobb's highly sought-after Sentinel Lake swim / tennis community. Featuring 5 bedrooms, 4 full baths, a heated saltwater pool, and an expansive unfinished terrace level, this exceptional property combines timeless elegance, modern updates, and resort-style living. A stunning leaded-glass entry opens to inviting living spaces, including a formal dining room, versatile flex space, and main-level bedroom currently used as an office. The beautifully updated gourmet kitchen features rich cherry cabinetry, granite countertops, a center island, gas cooktop, convection appliances, warming drawer, and generous pantry. The kitchen flows seamlessly into the breakfast area, light-filled sunroom, and dramatic fireside great room. The spectacular backyard is a private oasis, featuring a heated, PebbleTec-Finished saltwater pool and inviting outdoor entertaining spaces. The sunroom offers panoramic backyard views and direct access to this resort-like backyard. Upstairs, the luxurious primary suite spans the entire rear of the home, featuring a beautifully renovated bath with heated floors, frameless glass shower, dual vanities, and an oversized closet. A separate sitting room with wet bar provides the perfect escape. Three additional spacious bedrooms include onw with a private bath and two sharing a jack-and-jill bath. Convenient rear stairs complete the upper level. The unfinished terrace level, stubbed for a full bath, offer endless possibilities for additional living and entertaining spaces. Major improvements include newer energy-efficient triple pane windows, a newer 30-year architectural shingle roof, a new insulated garage door and opener, security cameras, and a gas line for outdoor grilling. Homes offering this combination of space, exceptional upgrades, and a private resort-style backyard area special find in sought-after East Cobb! Don't miss your opportunity to make this meticulously maintained Sentiinel Lake property your own. Schedule your private showing today and experience firsthand why this extraordinary home stands apart!
View Full Details