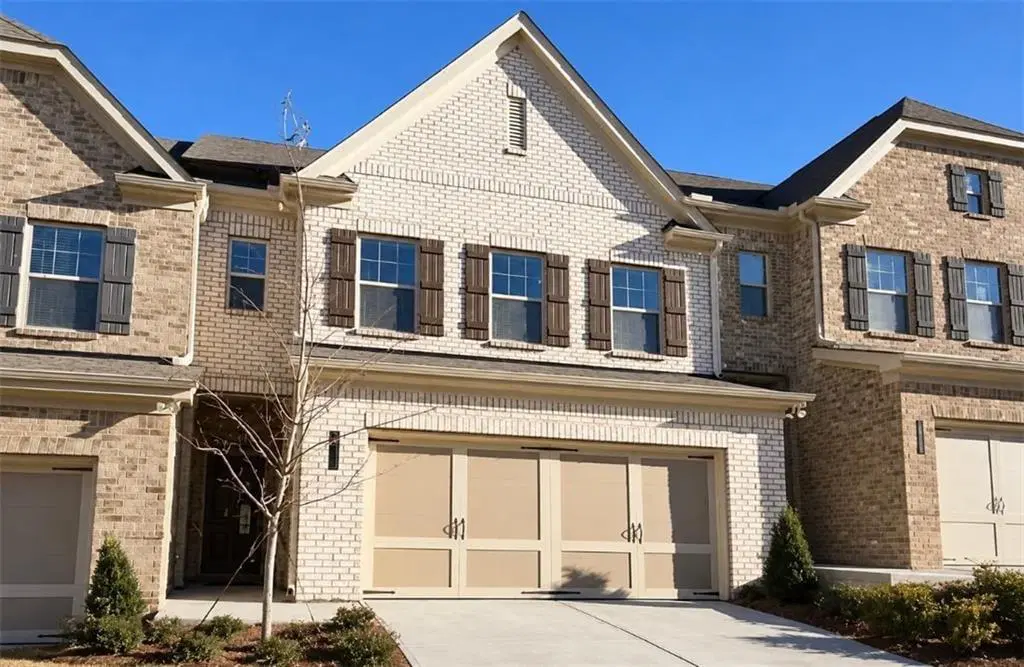
1352 Elderwood Way, Cumming, GA 30041
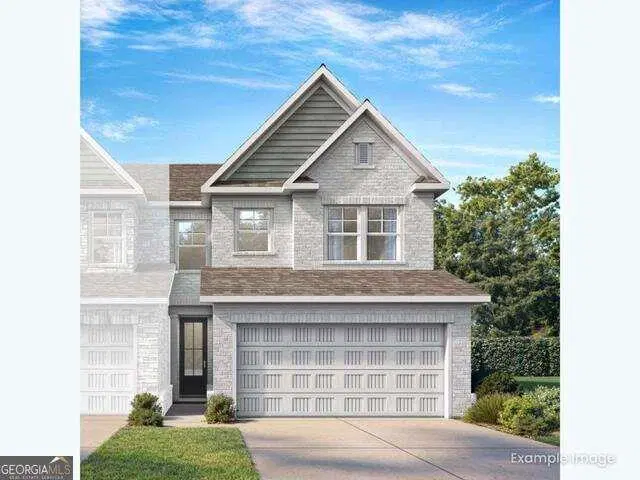
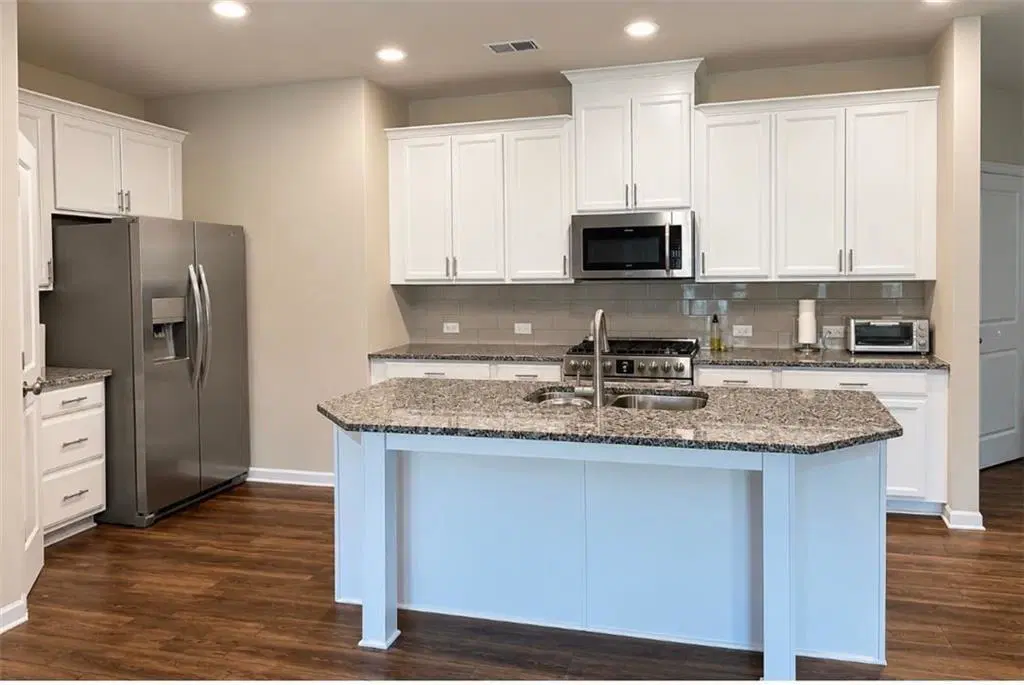
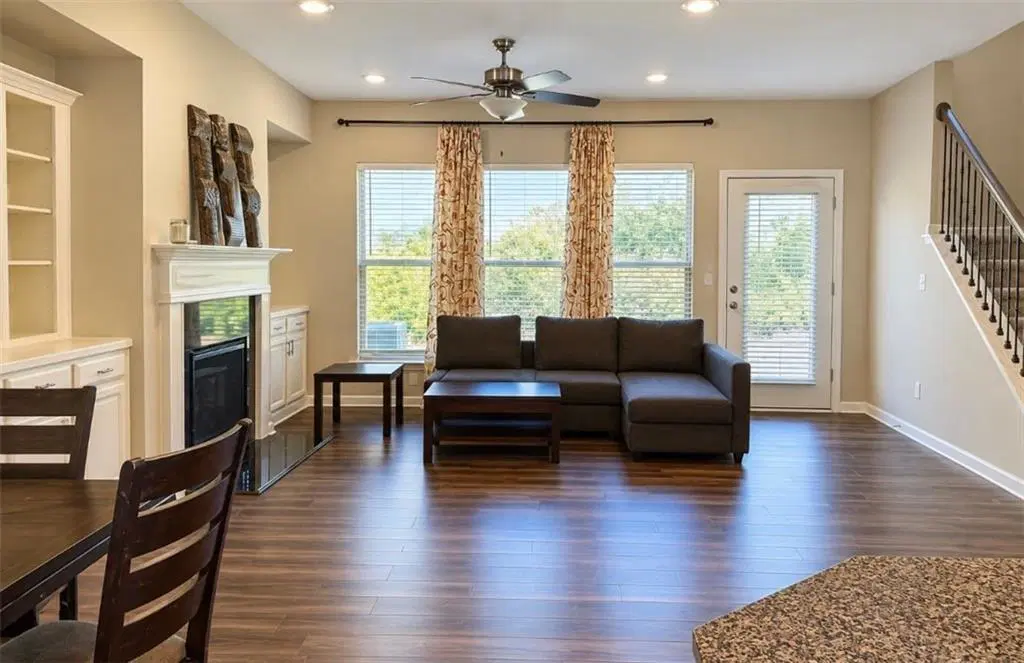
Welcome to 1352 Elderwood Way in Cannon Place! This Cumming townhome offers three bedrooms, two and a half baths, approximately 1,910 square feet, and an attached two-car garage. The kitchen features white cabinetry, granite countertops, stainless steel appliances, a tile backsplash, and a spacious island with a sink. The open living area centers around a fireplace. Upstairs, the oversized primary bedroom offers a walk-in closet, while two additional bedrooms and a loft provide flexible space. Enjoy the backyard patio and Cannon Place amenities, including a pool, tennis courts, playground, and clubhouse. Explore nearby Cumming City Center, Lake Lanier, Sawnee Mountain Preserve, shopping, and dining, with access to GA-400. Schedule your private tour!
Source
Provided By: Berkshire Hathaway HomeServices Georgia Properties - Tamara Daniel -
Mortgage Rates
15-YR. CONFORMING
5.911%
-0.072
30-YR. CONFORMING
6.649%
-0.025
30-YR. FHA
6.445%
0.02
30-YR. JUMBO
6.639%
-0.1
30-YR. USDA
6.367%
0.033
30-YR. VA
6.275%
-0.031

Estimate Your Mortgage
Similar Properties
an Agent
Can Answer Your Questions