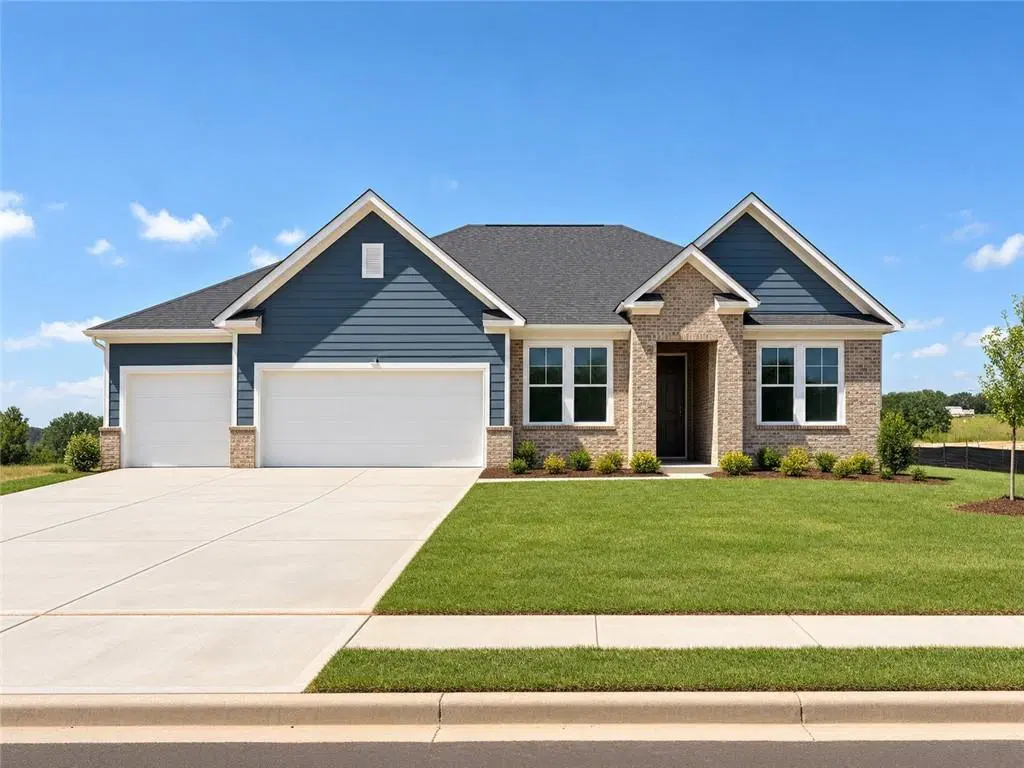
389 Grand Wehunt Drive, Hoschton, GA 30548
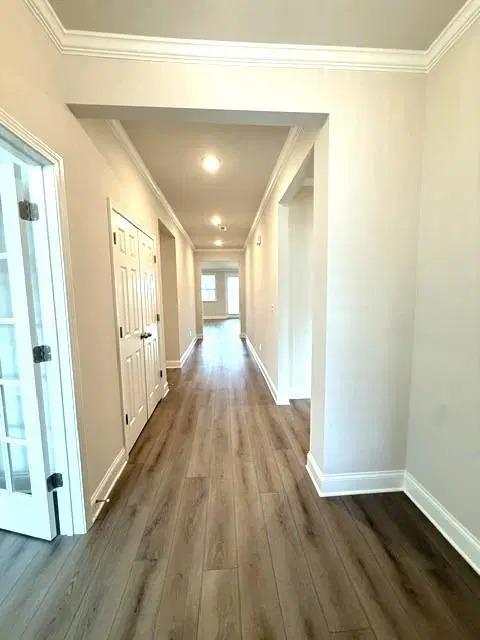
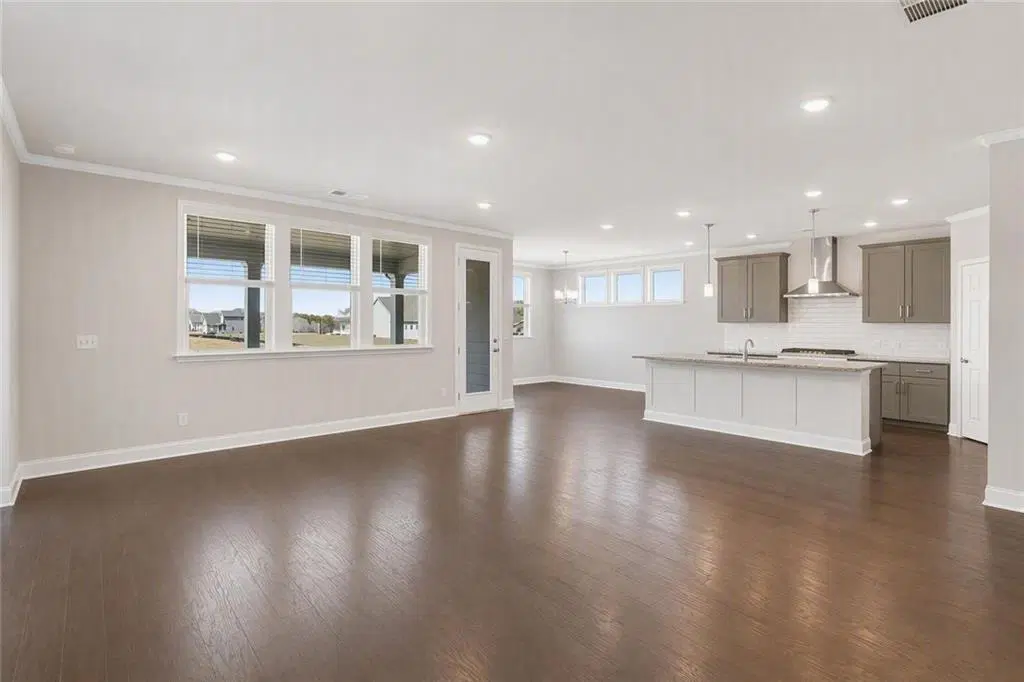
Last Opportunity for the Popular Harrison Ranch Plan. Move in ready on Lot 59 in Wehunt Meadows, this thoughtfully designed 4BR/3.5BA ranch offers 2,559 sq. ft. of spacious, main-level living ideal for buyers looking to right-size without sacrificing storage or entertaining space. Features include a rare 3-car garage, private study with French doors, extended covered patio, 36" gas fireplace, and a luxurious primary suite with spa-inspired bath and oversized walk-in closet. The gourmet kitchen showcases Quartz countertops, 42" cabinets, and premium gas appliances. The laundry room includes a sink with cabinet for added storage. Limited-time Flex cash incentive: up to $30,000 Use-As-You-Choose or fixed FHA/VA rates as low as 4.50% Don't miss the final Harrison available in Wehunt Meadows!
Source
Provided By: Davidson Realty GA, LLC - Indie Shaffer -
Mortgage Rates
15-YR. CONFORMING
5.911%
-0.072
30-YR. CONFORMING
6.649%
-0.025
30-YR. FHA
6.445%
0.02
30-YR. JUMBO
6.639%
-0.1
30-YR. USDA
6.367%
0.033
30-YR. VA
6.275%
-0.031

Estimate Your Mortgage
Similar Properties
an Agent
Can Answer Your Questions