896 Terrace Trace, Lawrenceville, GA 30044
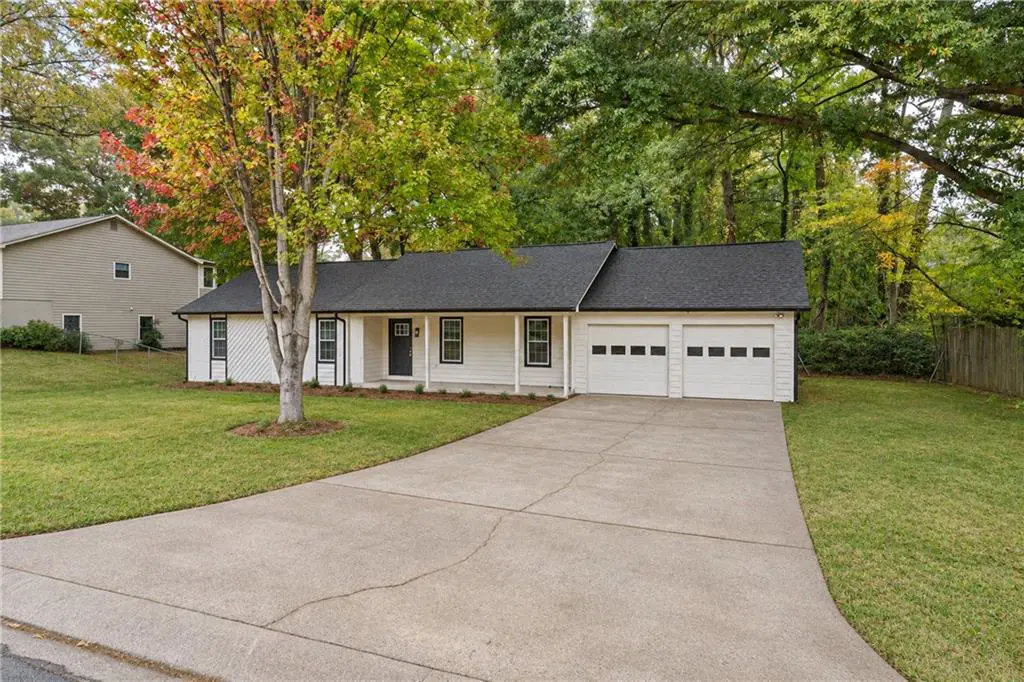
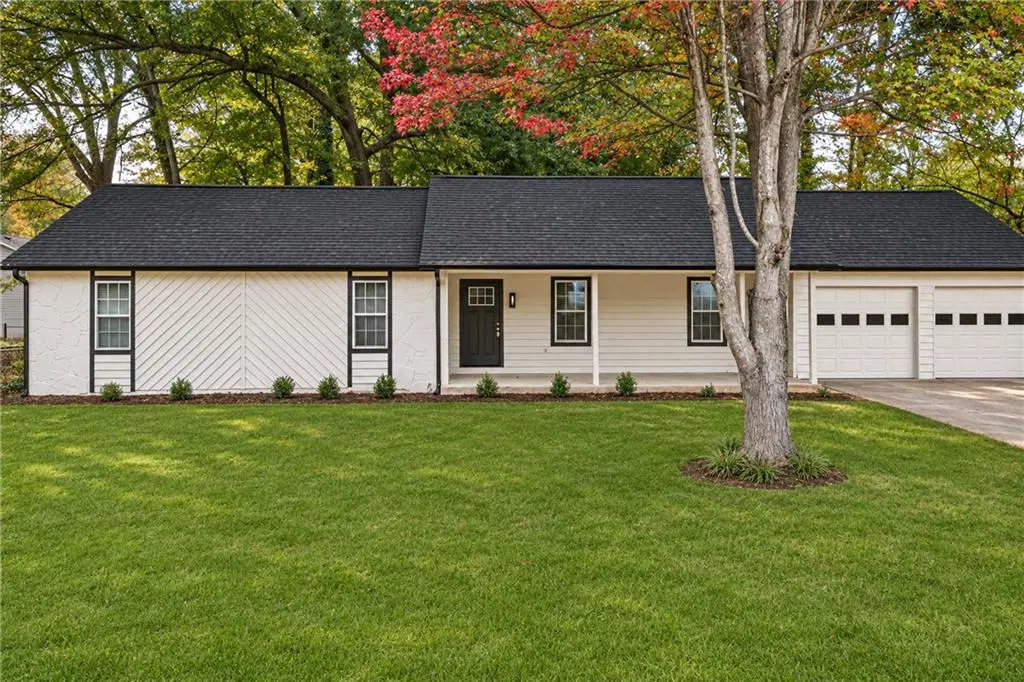
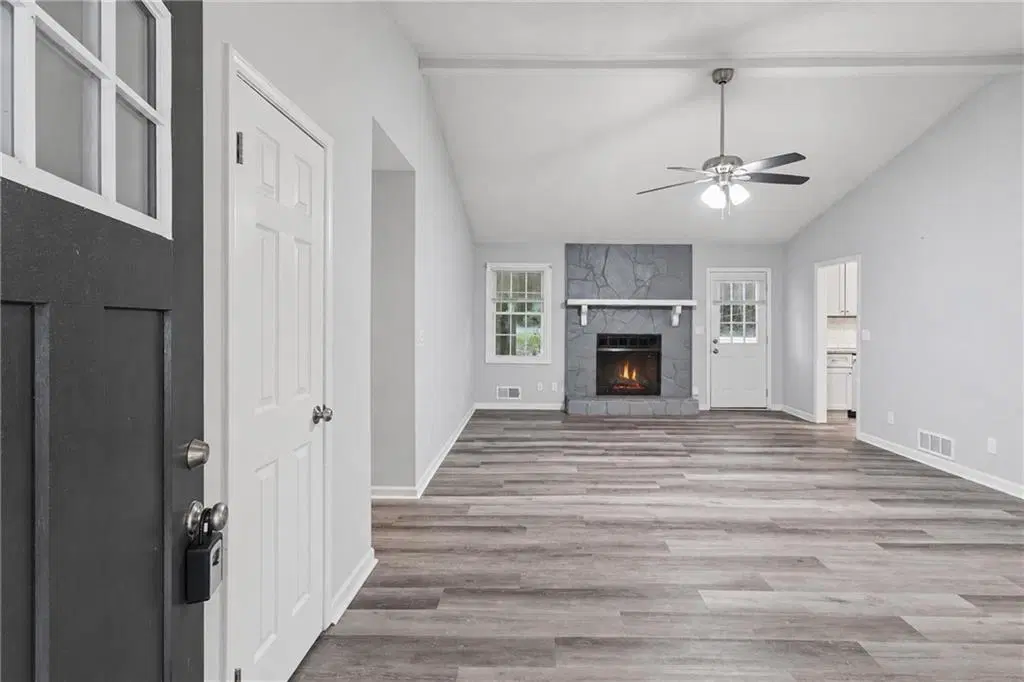
Beautifully presented ranch-style home in Lawrenceville! This charming 3-bedroom, 2-bathroom home offers 1,548 square feet of comfortable living space with a bright and inviting interior. The kitchen features crisp white cabinetry, a subway tile backsplash, granite-style countertops, and stainless steel appliances. The spacious living room showcases a beautiful stone fireplace, creating a warm and welcoming atmosphere. Enjoy stylish flooring throughout, neutral finishes, and a functional layout designed for everyday comfort. Outside, the property features a generous front yard, mature trees, and an attached two-car garage. Conveniently located in Lawrenceville, with easy access to nearby shopping, dining, and everyday conveniences. Don't miss the opportunity to make this lovely home yours!
Source
Provided By: Veribas Real Estate, LLC - Kary Ramos -
Mortgage Rates
15-YR. CONFORMING
5.911%
-0.072
30-YR. CONFORMING
6.649%
-0.025
30-YR. FHA
6.445%
0.02
30-YR. JUMBO
6.639%
-0.1
30-YR. USDA
6.367%
0.033
30-YR. VA
6.275%
-0.031

Estimate Your Mortgage
Similar Properties
an Agent
Can Answer Your Questions