119 Holiday Road, Buford, GA 30518
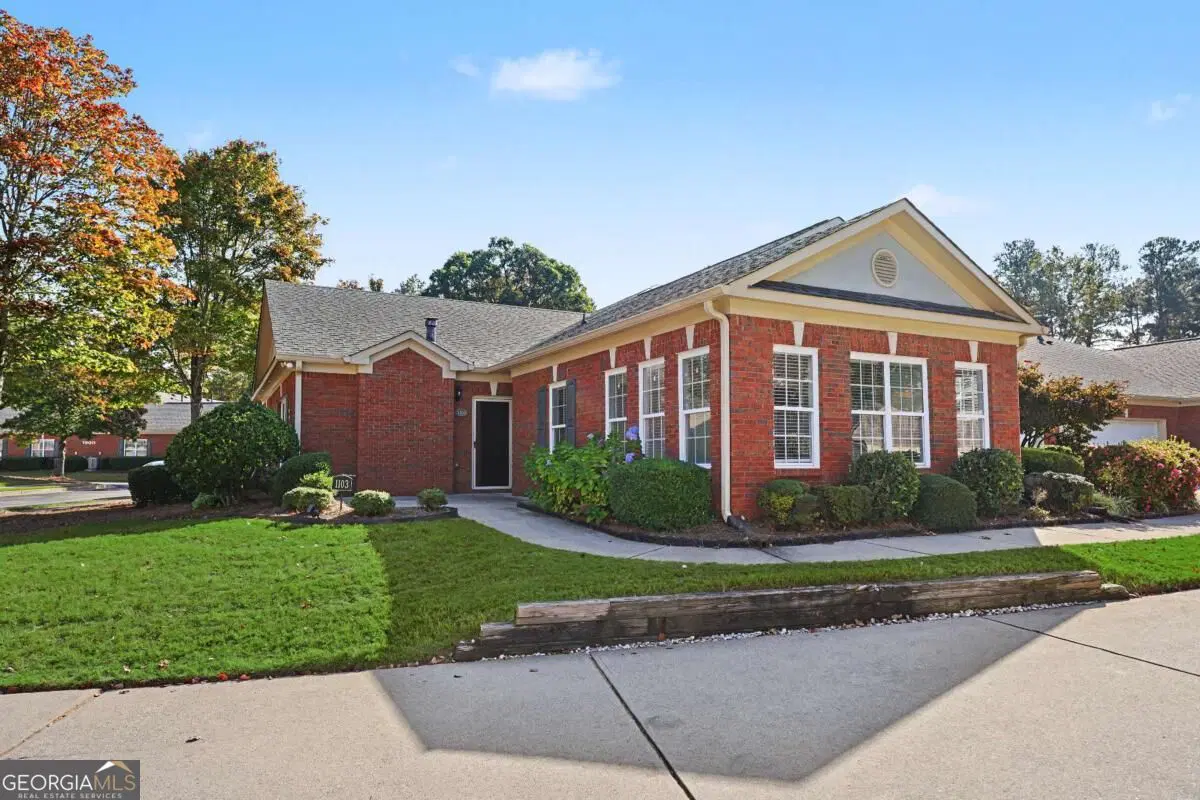
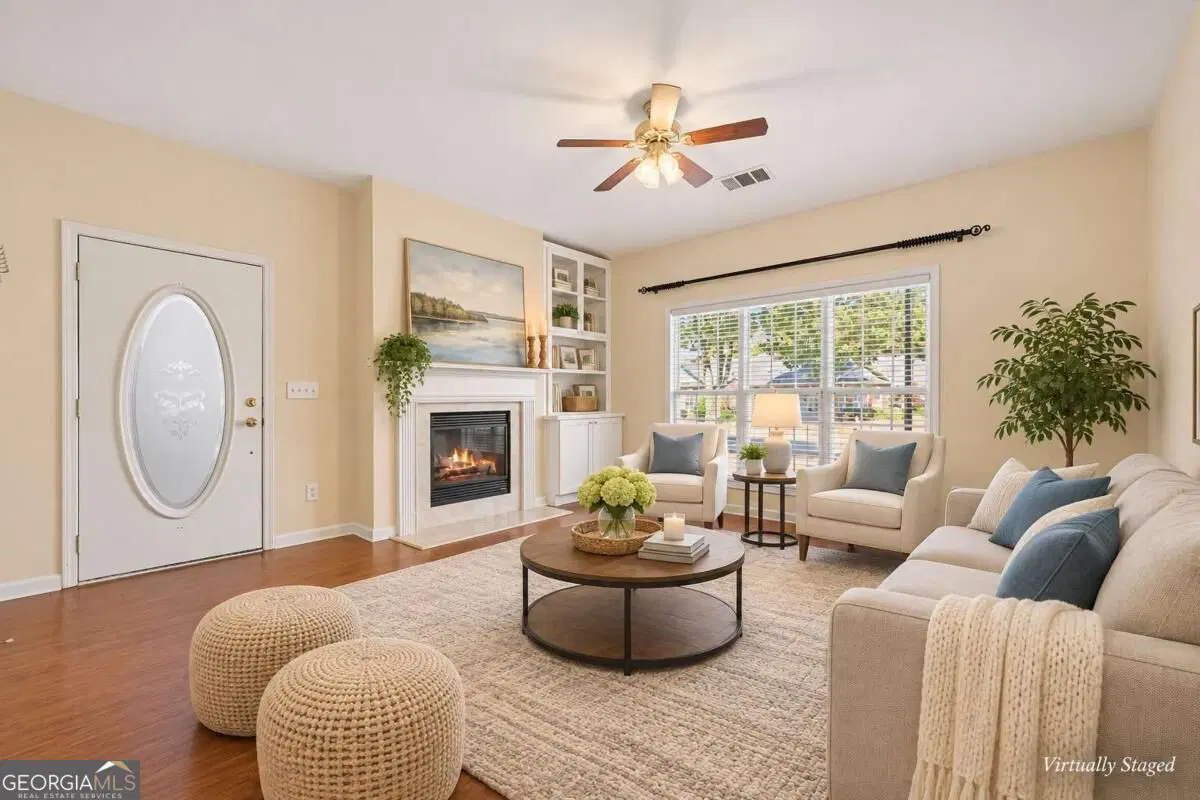
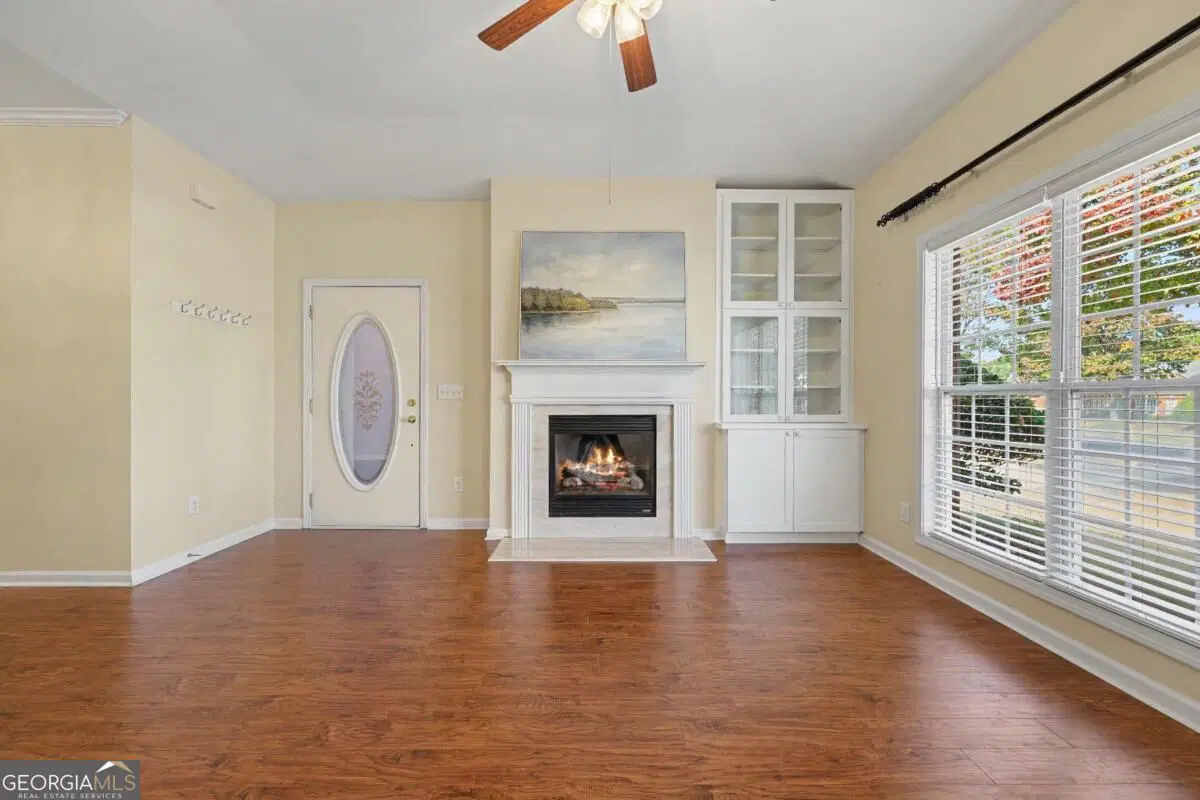
Enjoy low-maintenance living in this four-sided brick ranch condominium located in an active 55+ community! Offering 2 bedrooms, 2 full bathrooms, and a large sunroom. This home combines comfortable main-level living with tasteful updates and functional details throughout. A welcoming front porch with dusk-to-dawn lighting leads inside, where updated laminate flooring and 2-inch blinds create a cohesive feel. The family room features a gas log fireplace, ceiling fan, and built-in bookshelves with glass-front doors, providing both character and practical storage. An adjoining breakfast area offers a convenient space for everyday dining. The updated kitchen features quartz countertops, stainless steel appliances, a double undermount sink, undercabinet lighting, and a five-burner gas range. The Kenmore refrigerator remains with the home, along with the dishwasher and LG microwave. Just off the kitchen, a dedicated laundry room includes built-in cabinetry and direct access to the two-car garage. The primary suite offers two walk-in closets, crown molding, and a ceiling fan. Its private bathroom features a double vanity with additional drawer storage, tile flooring, and an accessible shower and taller accessible toilet. A second bedroom includes crown molding, a ceiling fan, and a double-door closet, while the additional full bathroom offers tile flooring, a tub/shower combination, and a taller accessible toilet. A hallway linen closet provides extra storage. One of the home's most inviting spaces is the light-filled sunroom, offering a versatile flex-space retreat for a home office, separate den, or morning coffee reading room. Additional features include a two-car garage with attic storage access and a utility sink, plus a roof replaced in 2017 as part of a community-wide update. Enjoy the convenience of an active 55+ community with all kinds of activities, a clubhouse and swimming pool, where the HOA covers water, trash service, and landscaping. With single-level living, practical updates, and community amenities just steps away, this home offers an easygoing lifestyle with more time to enjoy the things you love.
Source
Provided By: - -
Mortgage Rates
15-YR. CONFORMING
5.911%
-0.072
30-YR. CONFORMING
6.649%
-0.025
30-YR. FHA
6.445%
0.02
30-YR. JUMBO
6.639%
-0.1
30-YR. USDA
6.367%
0.033
30-YR. VA
6.275%
-0.031

Estimate Your Mortgage
Similar Properties
an Agent
Can Answer Your Questions